
Breckenridge - House
- occupants 8
-
1 King size bed
2 Queen size beds
2 Single beds
5 - 4 Bedrooms 4
-
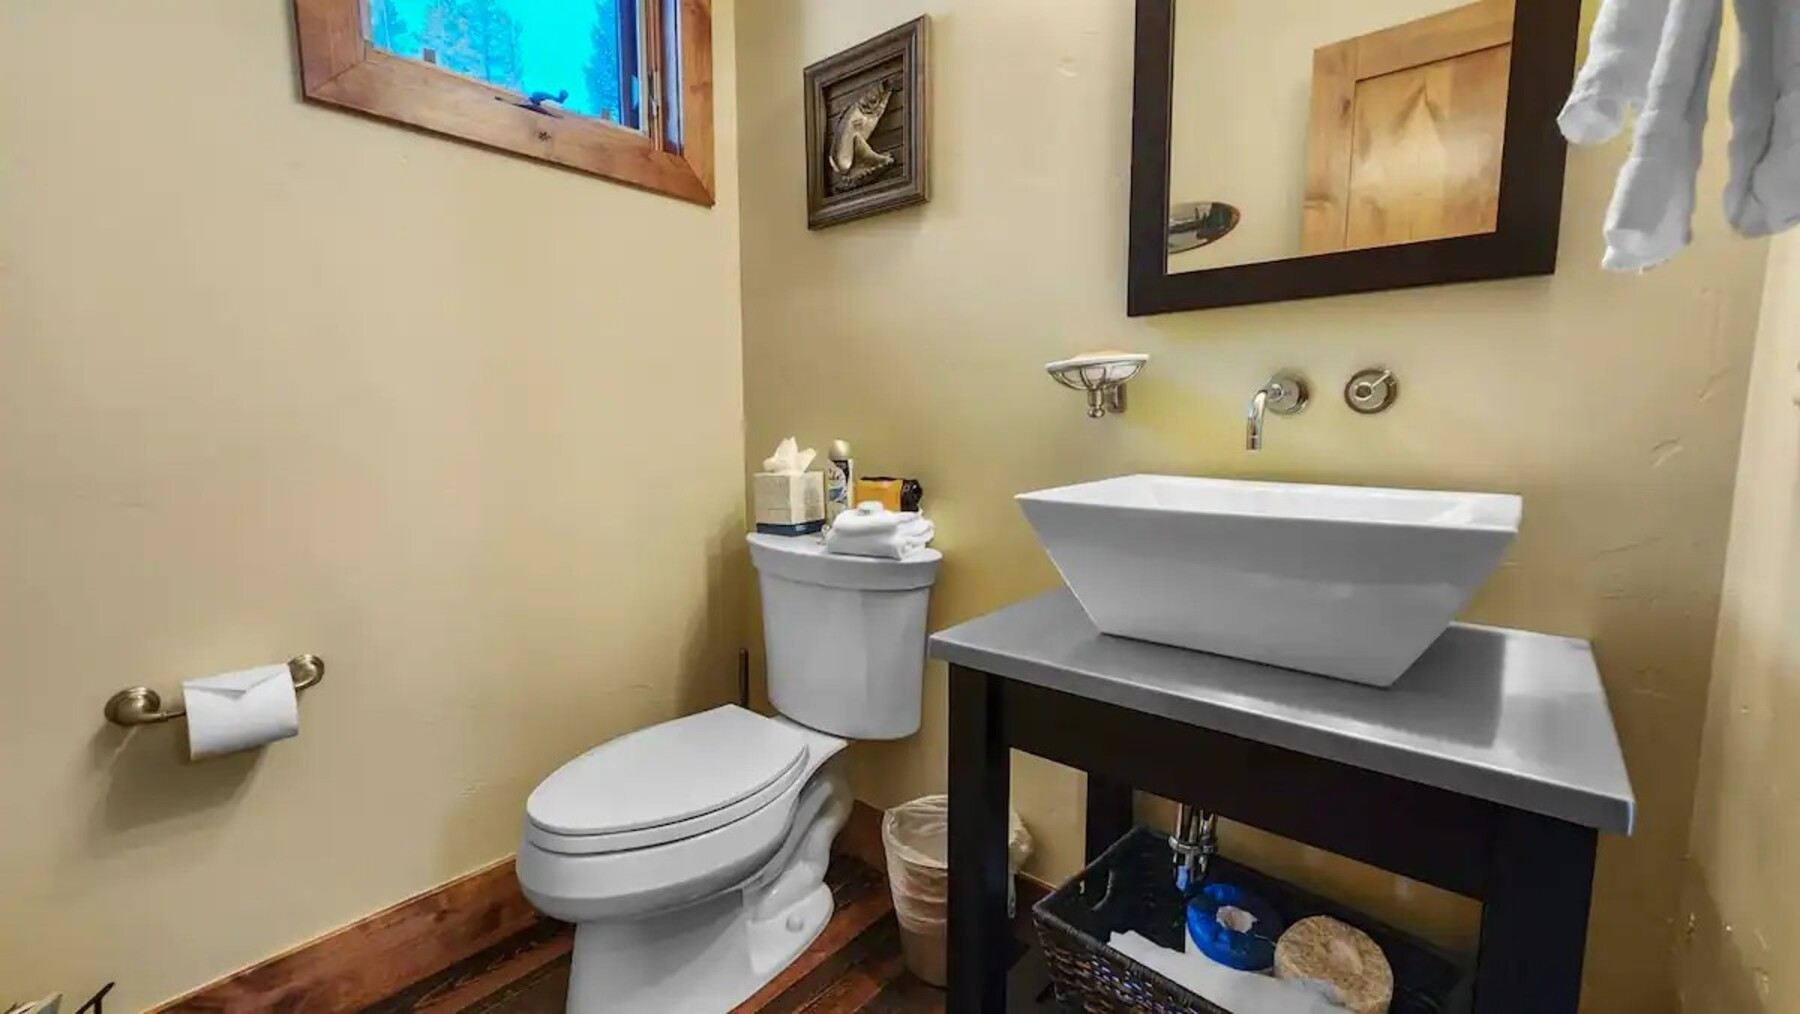
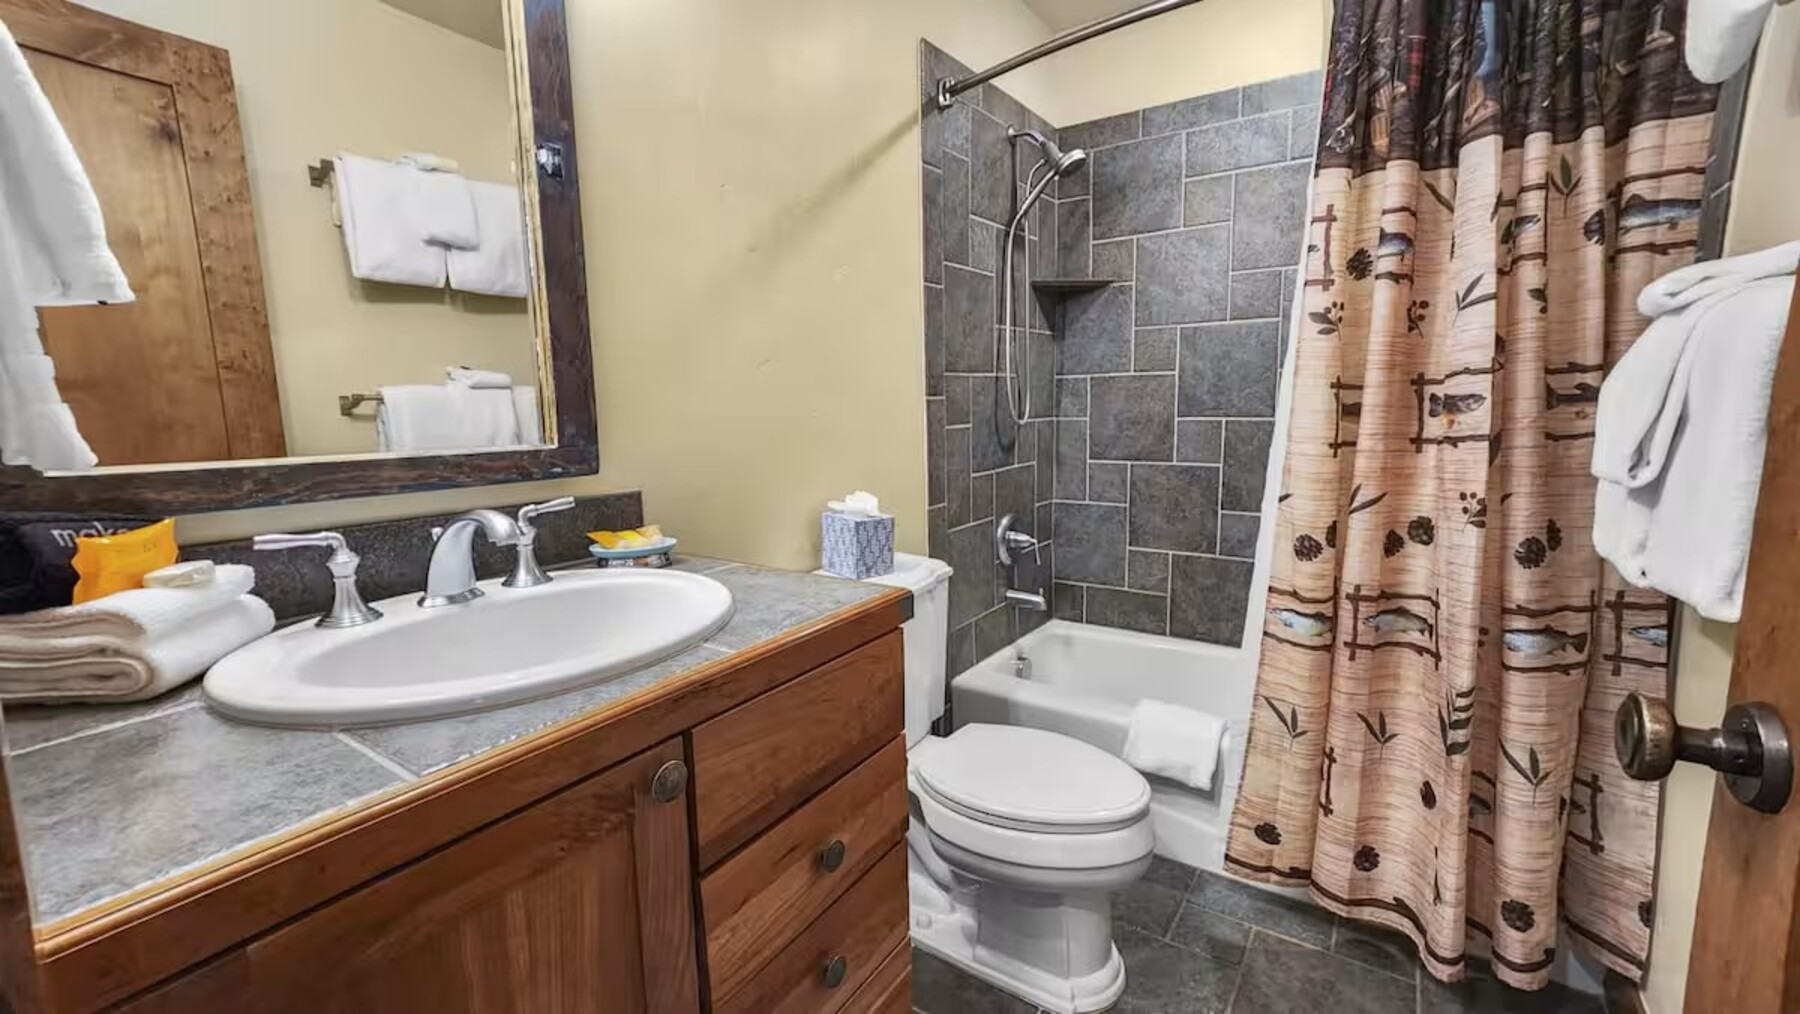
3 bathrooms
1 half-bath 4 - 3,600 ft² 3,600 ft²
- Wi-Fi Wi-Fi
Availability and prices
Accommodation
Description
4 BR | 4 BA • Private Hot Tub • Ski/Hike • Sleeps 8
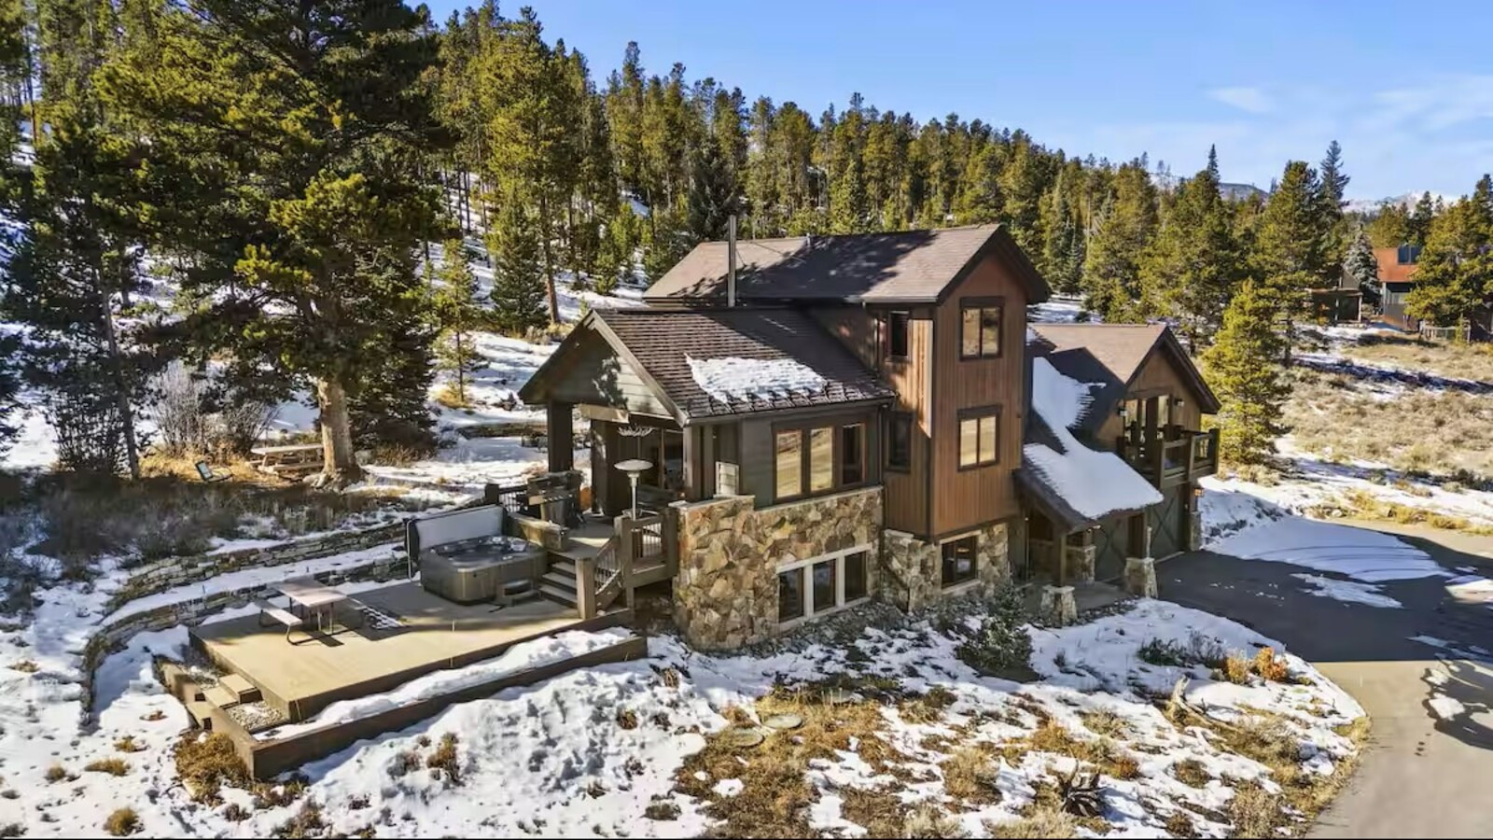
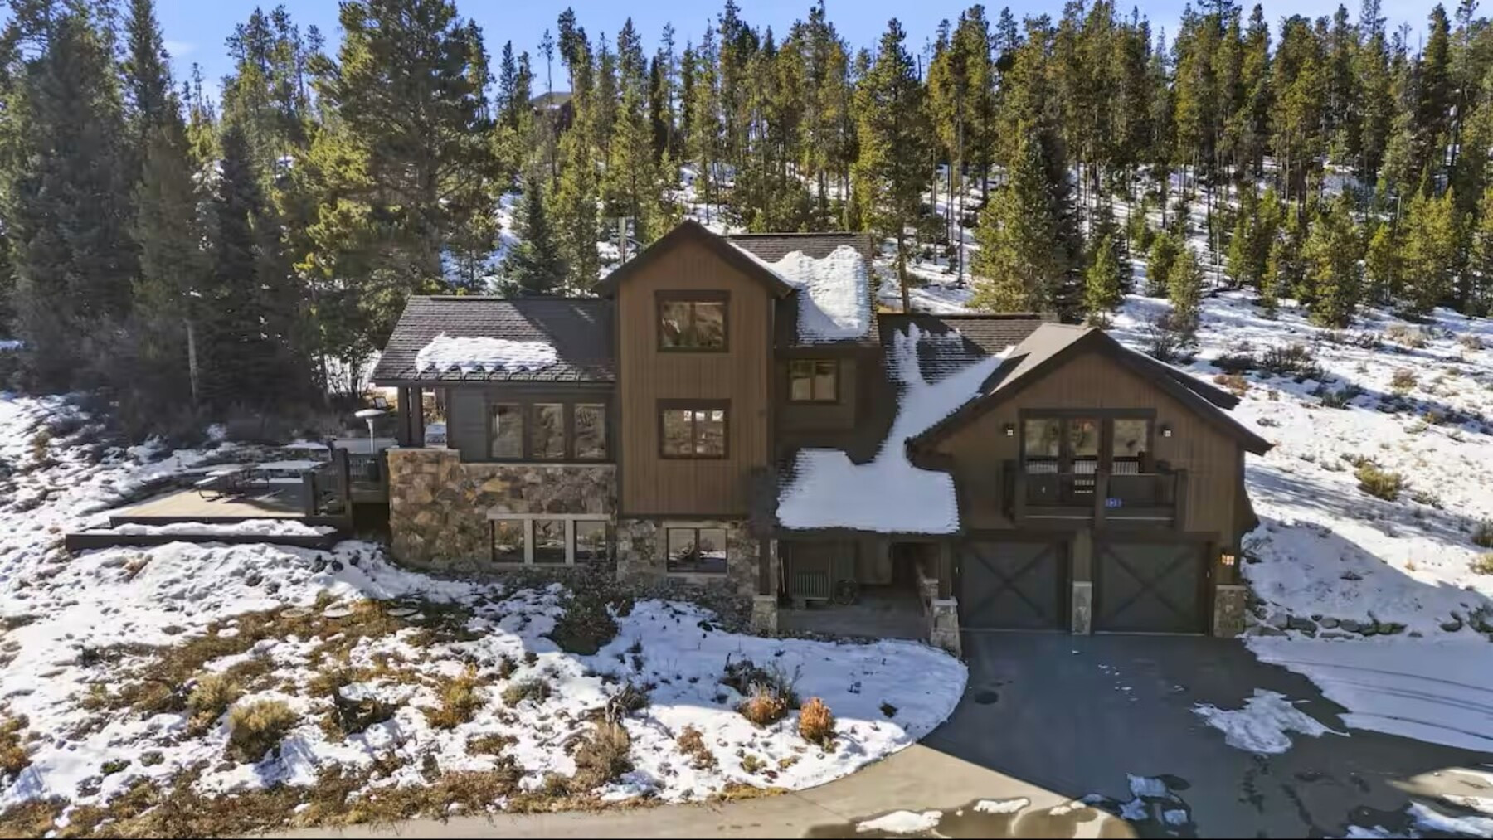
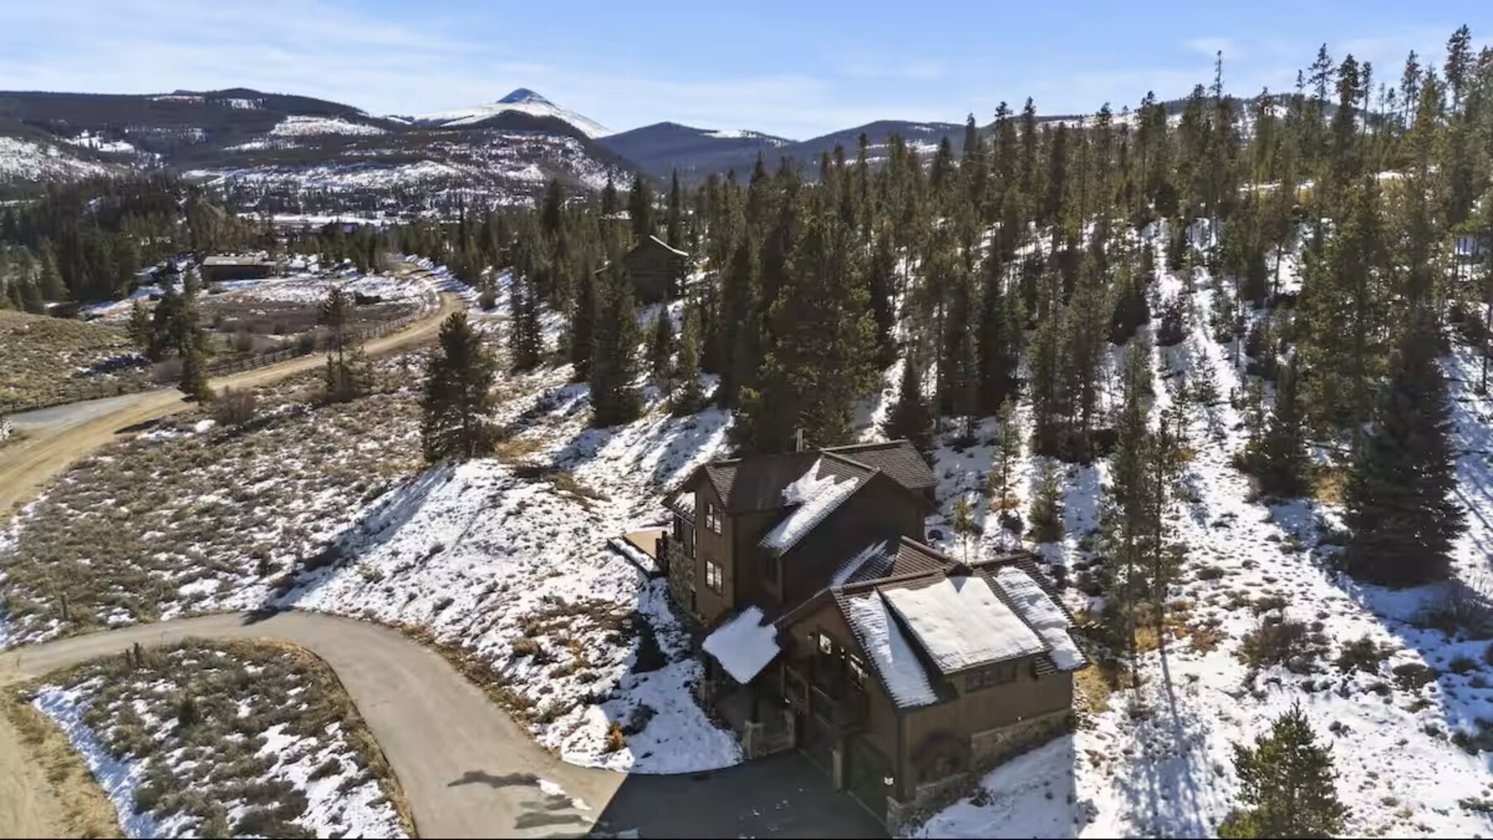
Escape to your own spacious mountain retreat just outside Breckenridge! Set on over 2 serene acres between Breckenridge and Frisco, this 4-bedroom, 3.5-bath home offers plenty of space for families and groups to relax and reconnect. Conveniently located near the Breckenridge Golf Club and just 0.7 miles from the free ski shuttle, you'll have easy access to the slopes, downtown Breckenridge, and year-round mountain adventures without the hassle of navigating busy resort traffic.
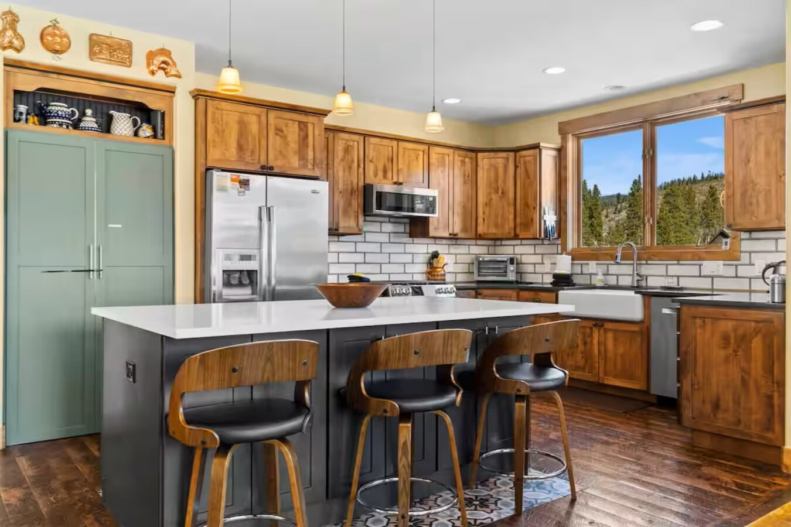
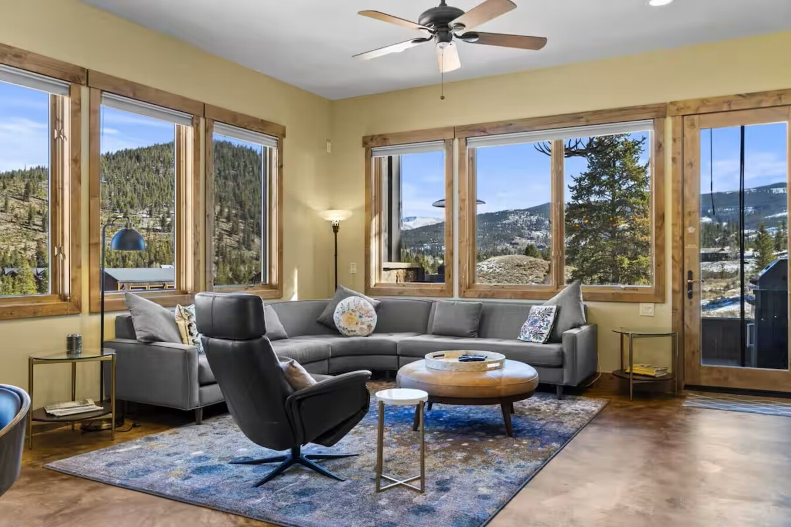
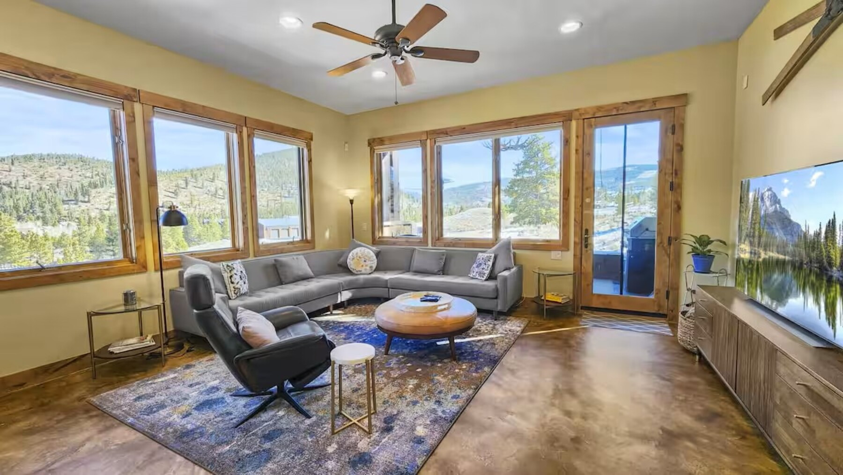
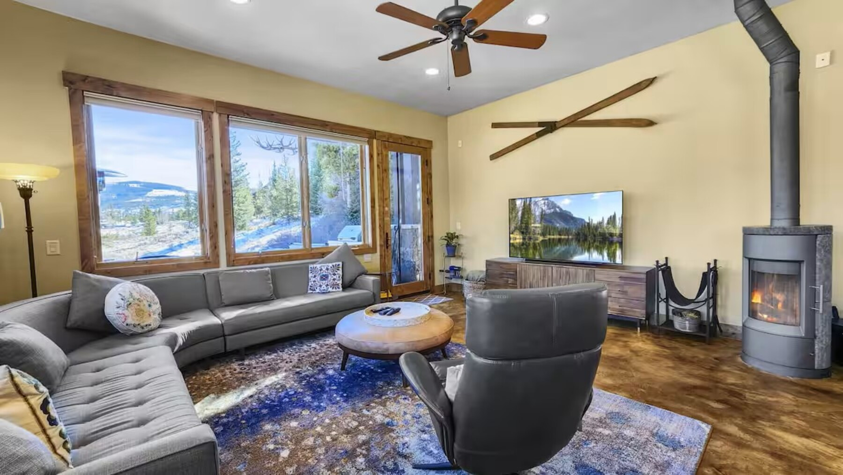
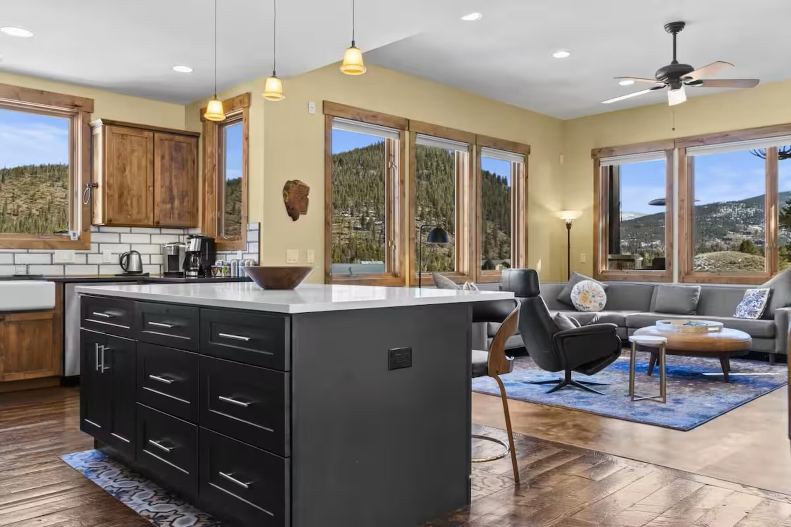
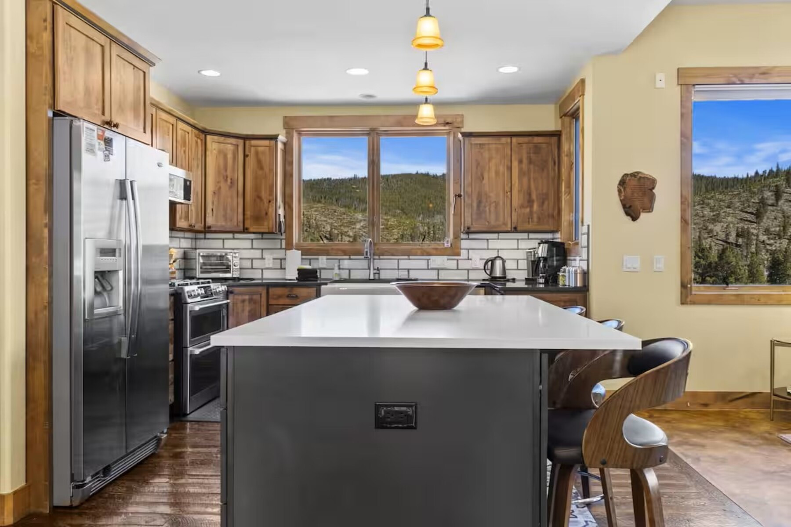
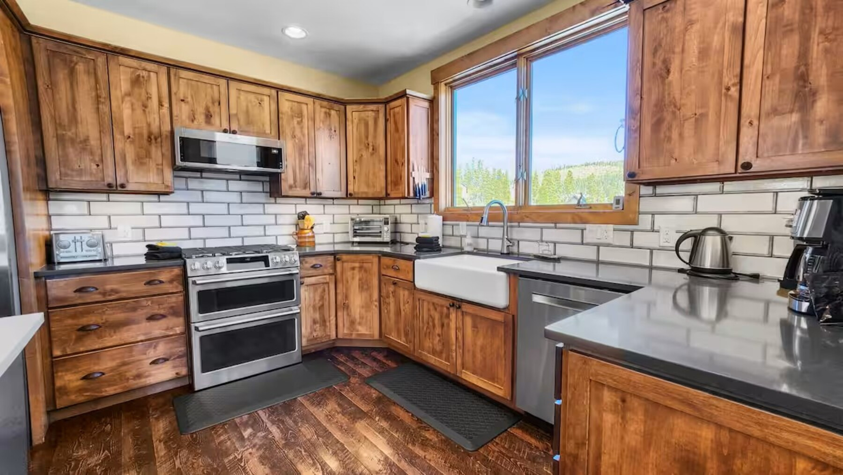
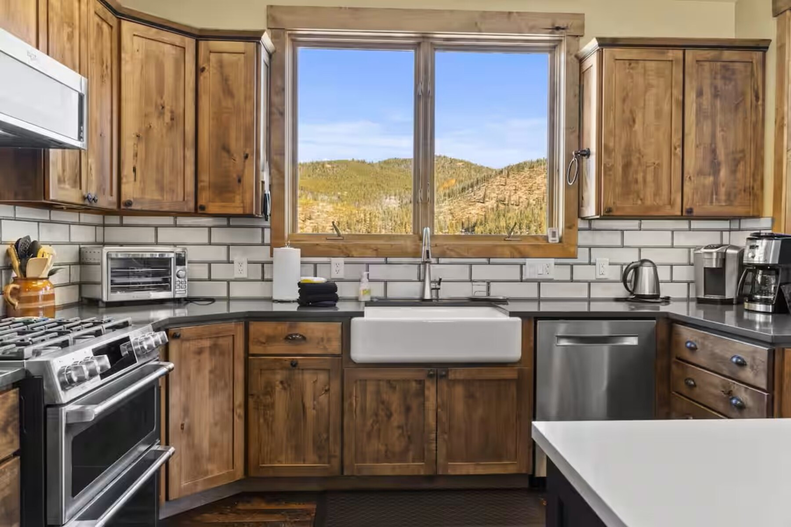
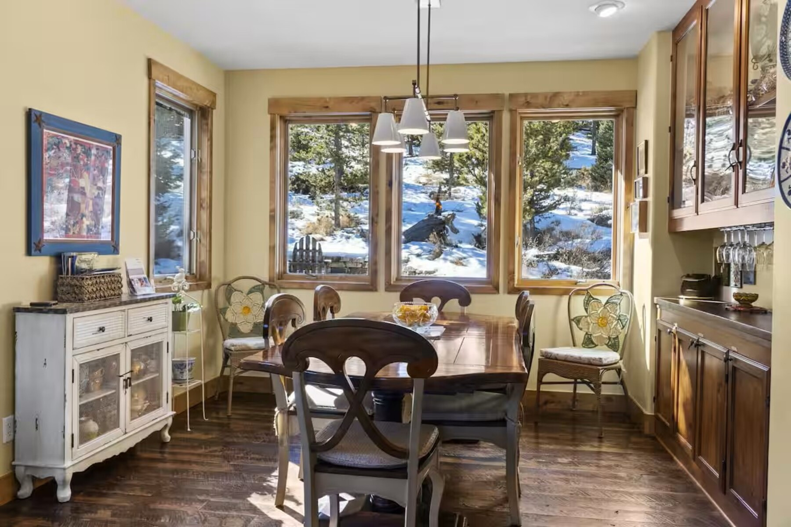
The open-concept main level welcomes you with a beautifully appointed living room framed by floor-to-ceiling windows, a cozy wood-burning stove, and breathtaking mountain views. The well-stocked gourmet kitchen is thoughtfully equipped with everything you need to prepare everything from a quick breakfast to a memorable dinner, with ample counter space, quality appliances, cookware, serving pieces, and all the essentials. The dining area comfortably seats 8, while the spacious main-level suite and multiple gathering spaces give everyone room to relax and spread out. Best of all, incredible views of the Rocky Mountains and Continental Divide can be enjoyed from nearly every room in the home.
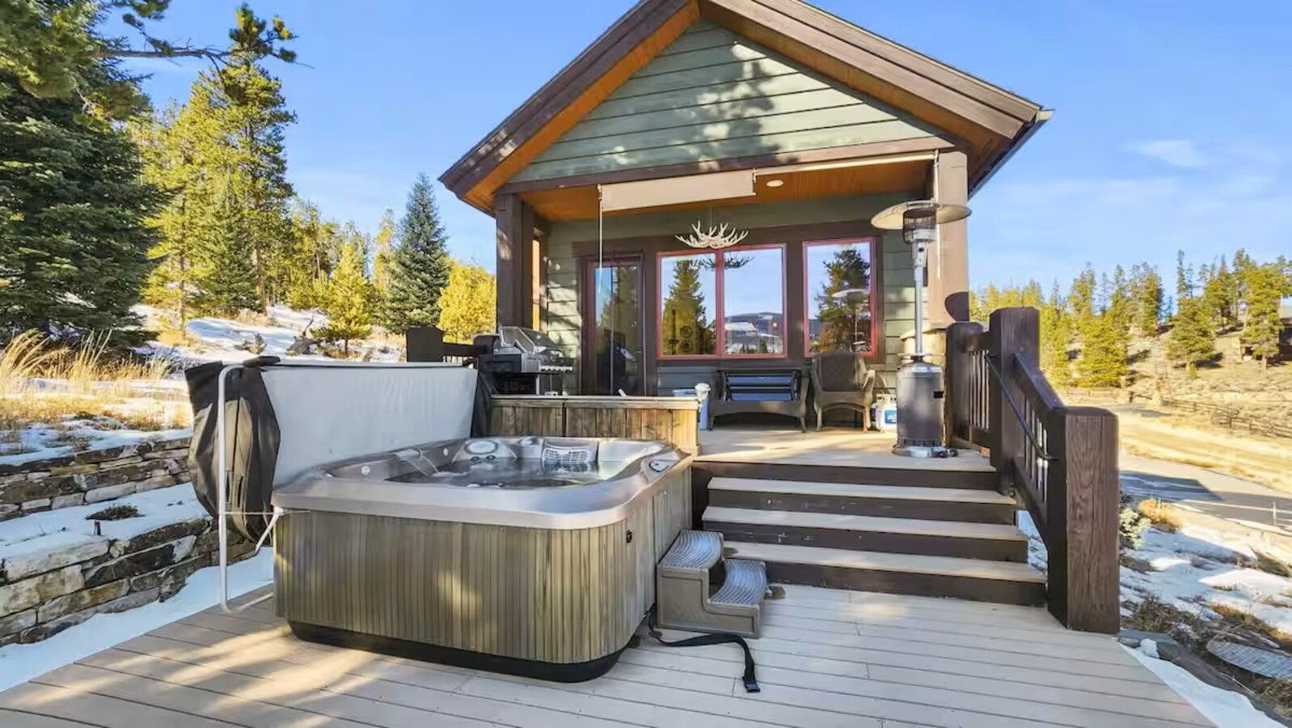
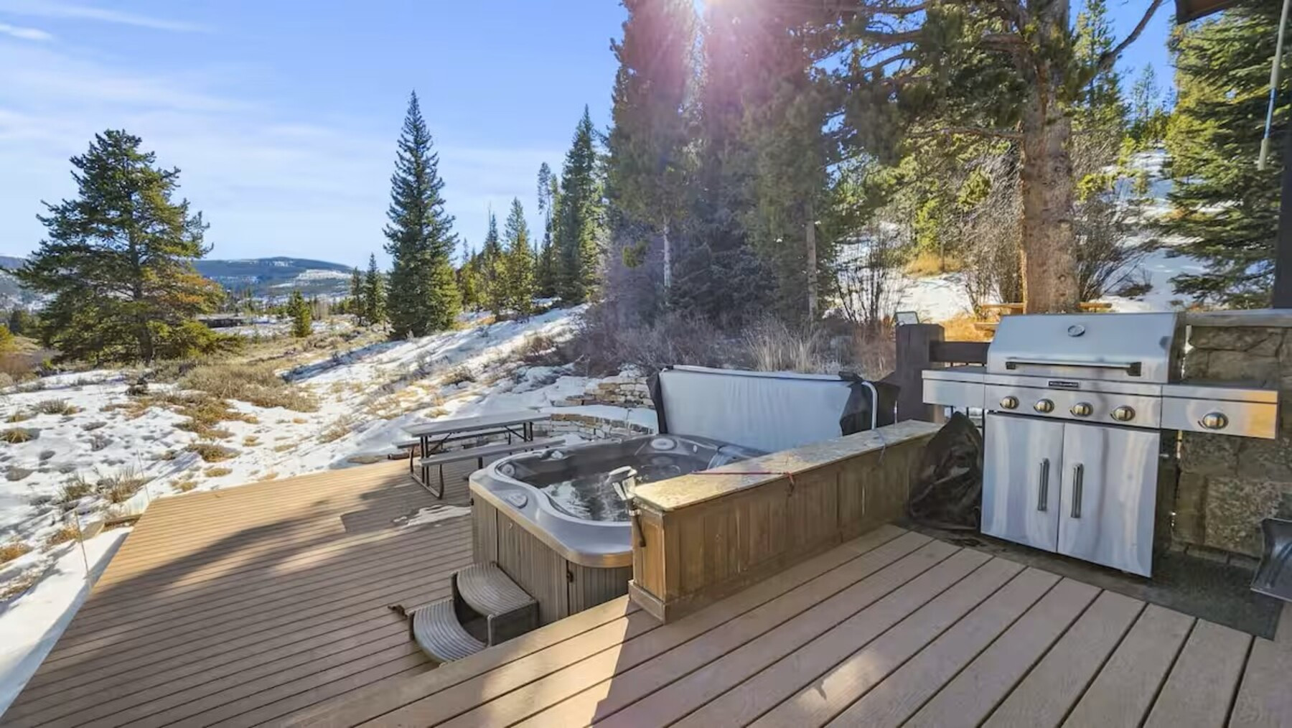
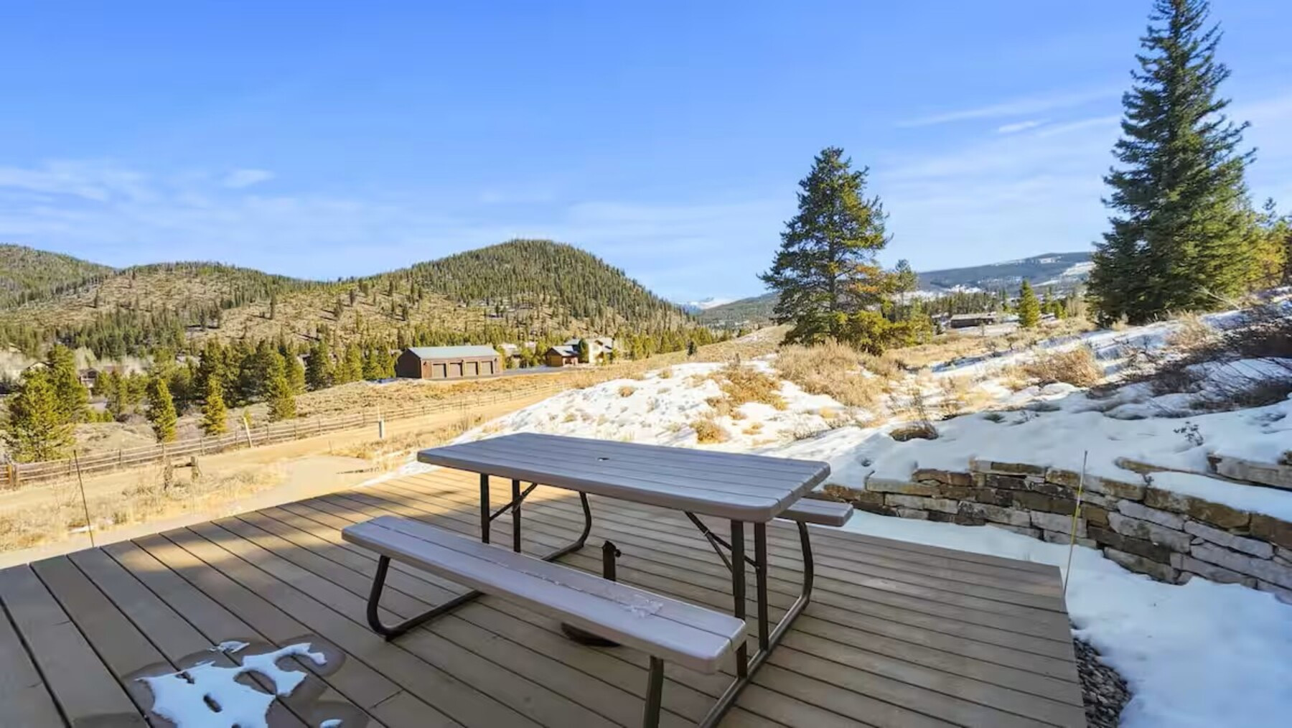
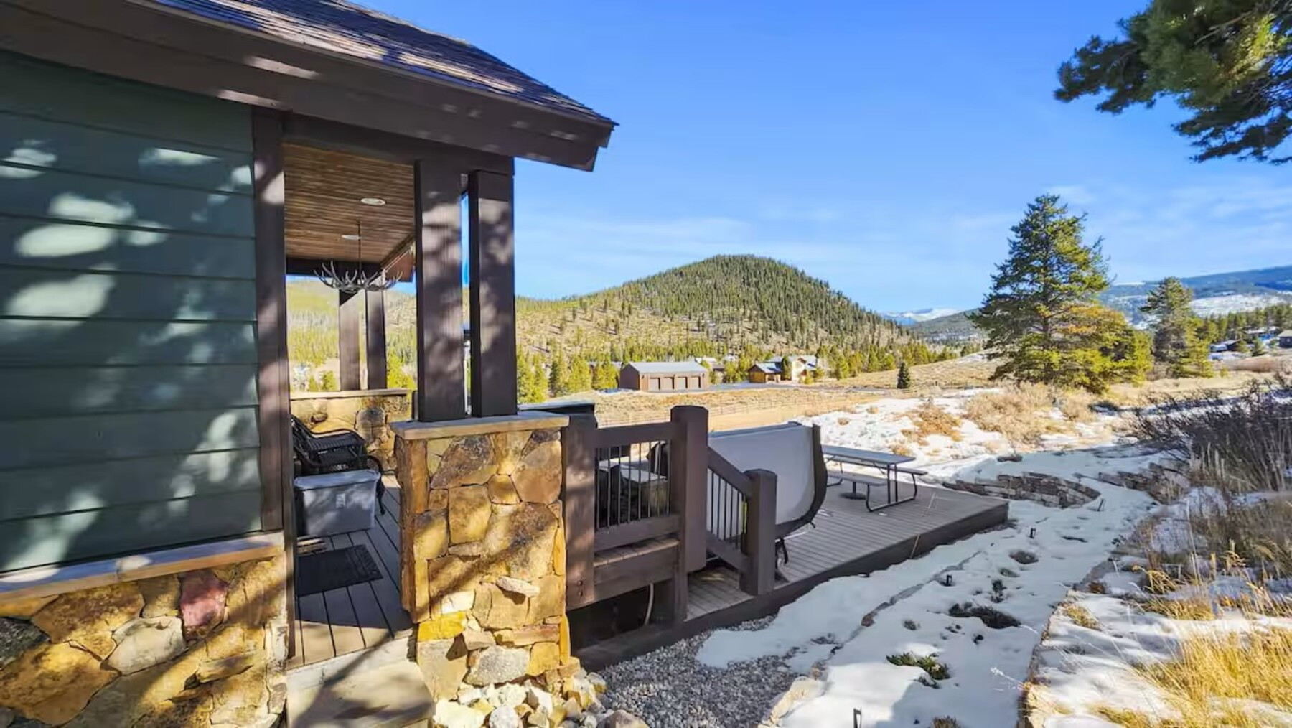
Step outside onto the expansive deck to soak in the private hot tub while taking in the spectacular Continental Divide views. Tucked away in a peaceful, private setting, this home offers a true mountain escape with plenty of space to unwind and enjoy the surrounding beauty. With a private hot tub, heated garage parking, multiple indoor and outdoor gathering spaces, a generously equipped kitchen, and stunning views at every turn, this home is the perfect base for your Rocky Mountain getaway.
At Journey West, we believe every stay should feel personal. We’re locally owned, hands-on, and always nearby, should you need anything during your time here.
Comfortable Sleeping for up to 8 Guests
MAIN LEVEL
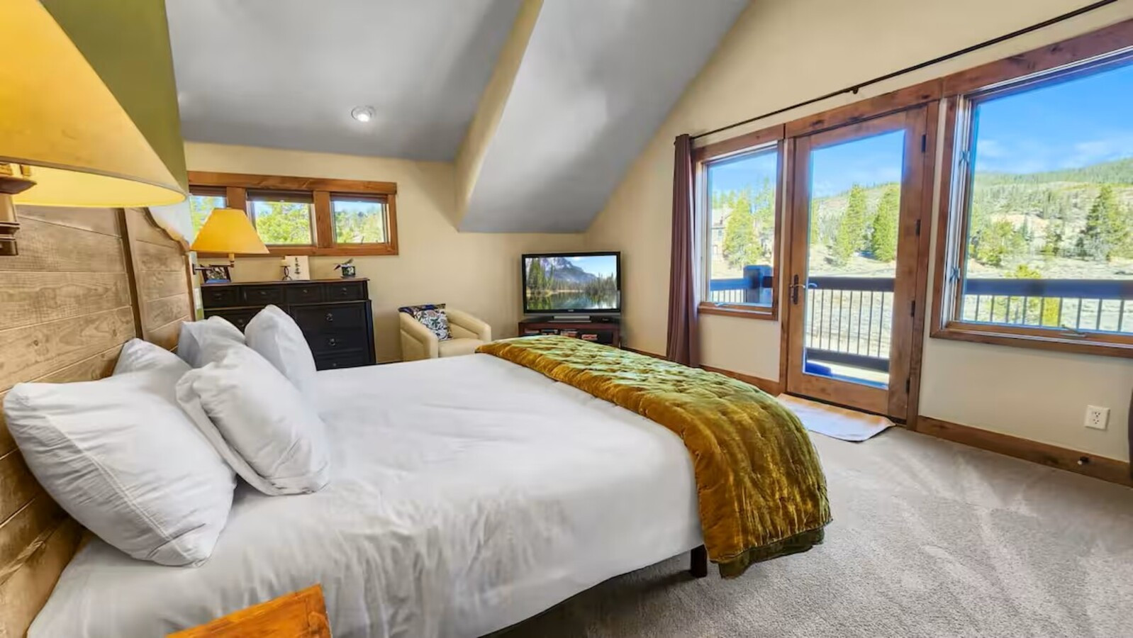
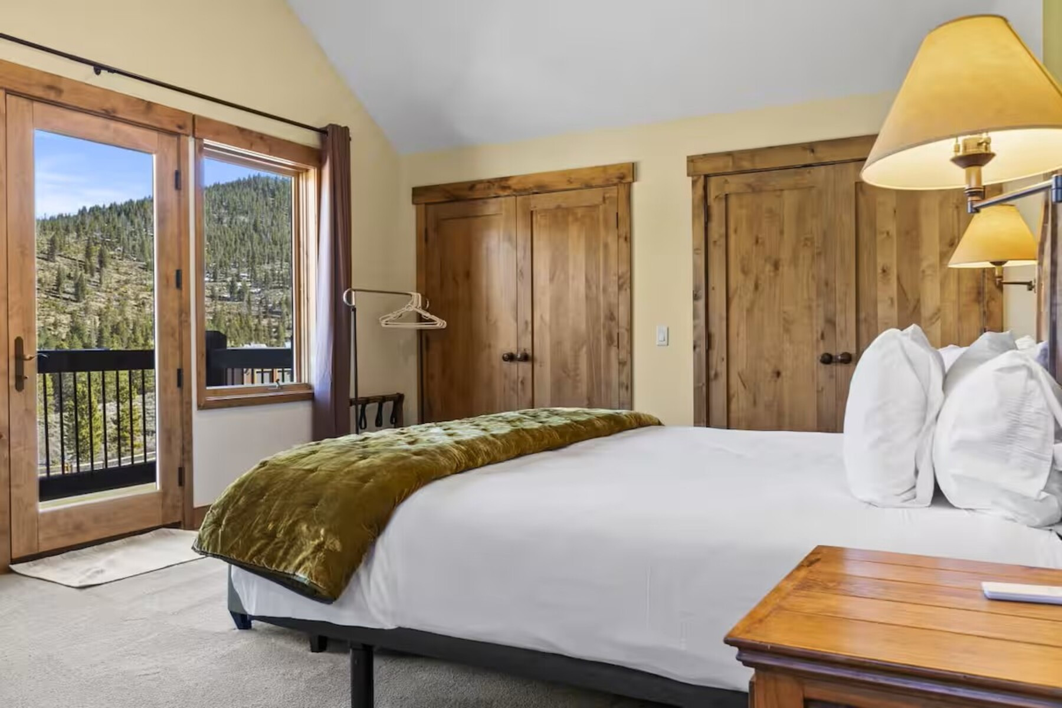
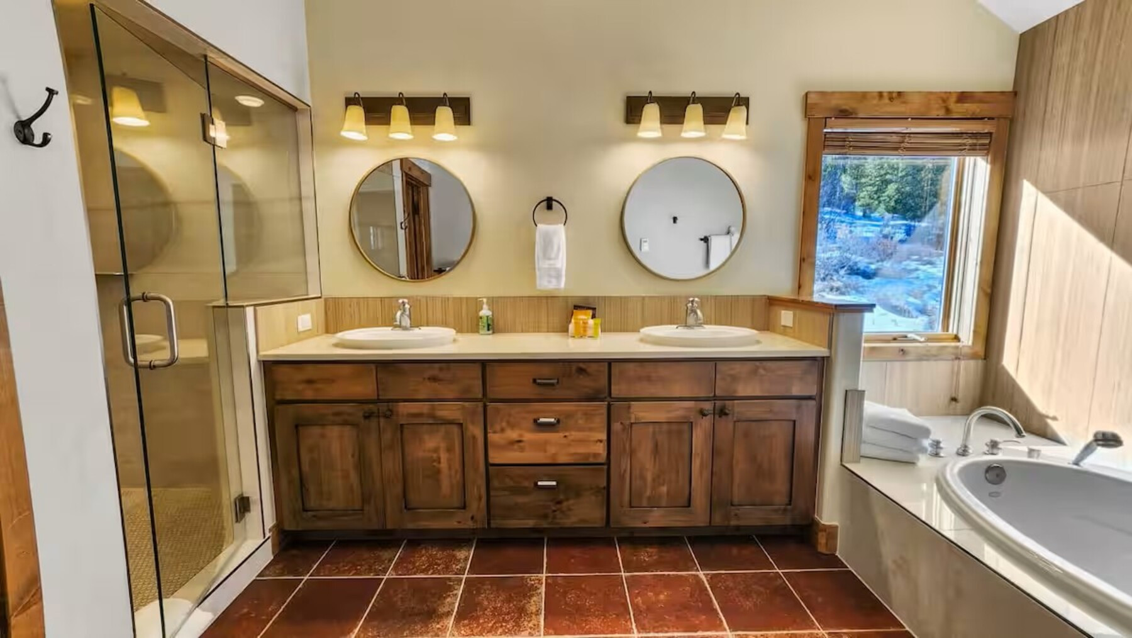
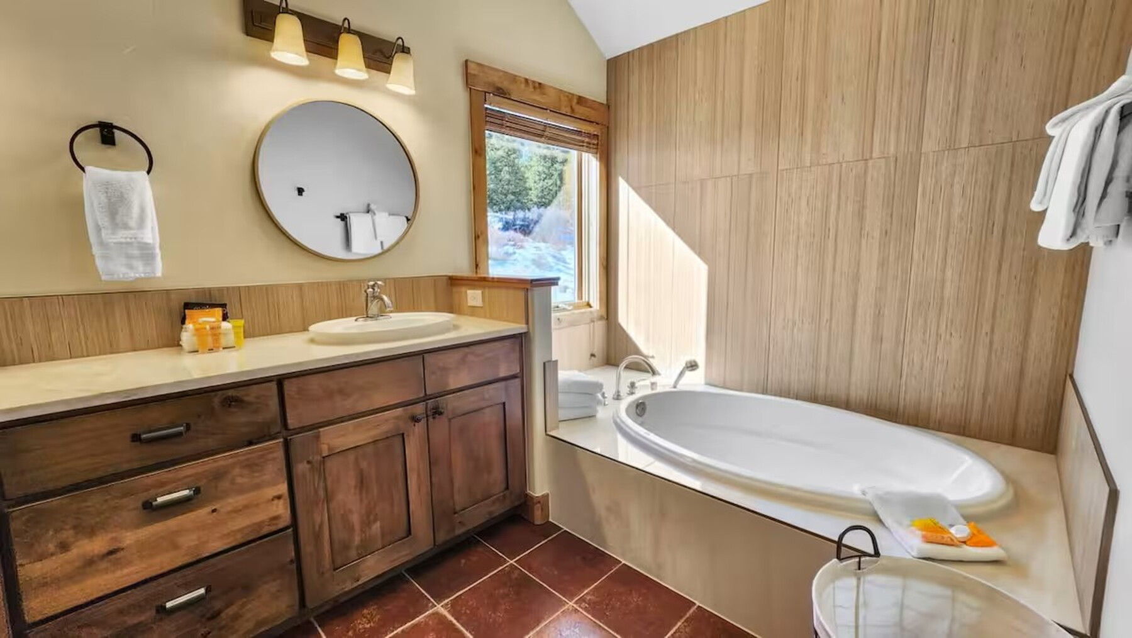
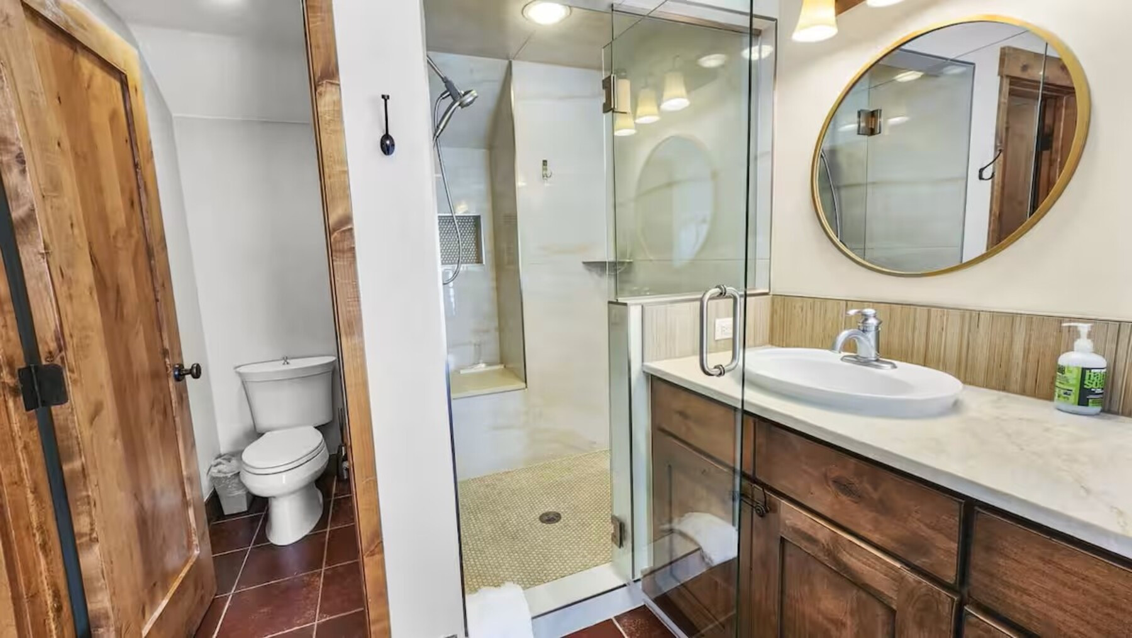
• Master King Suite: Split king adjustable bed, private en-suite bathroom with double vanity, soaking tub, and large walk-in shower, vaulted ceilings and beautiful mountain views, private deck
LOWER LEVEL
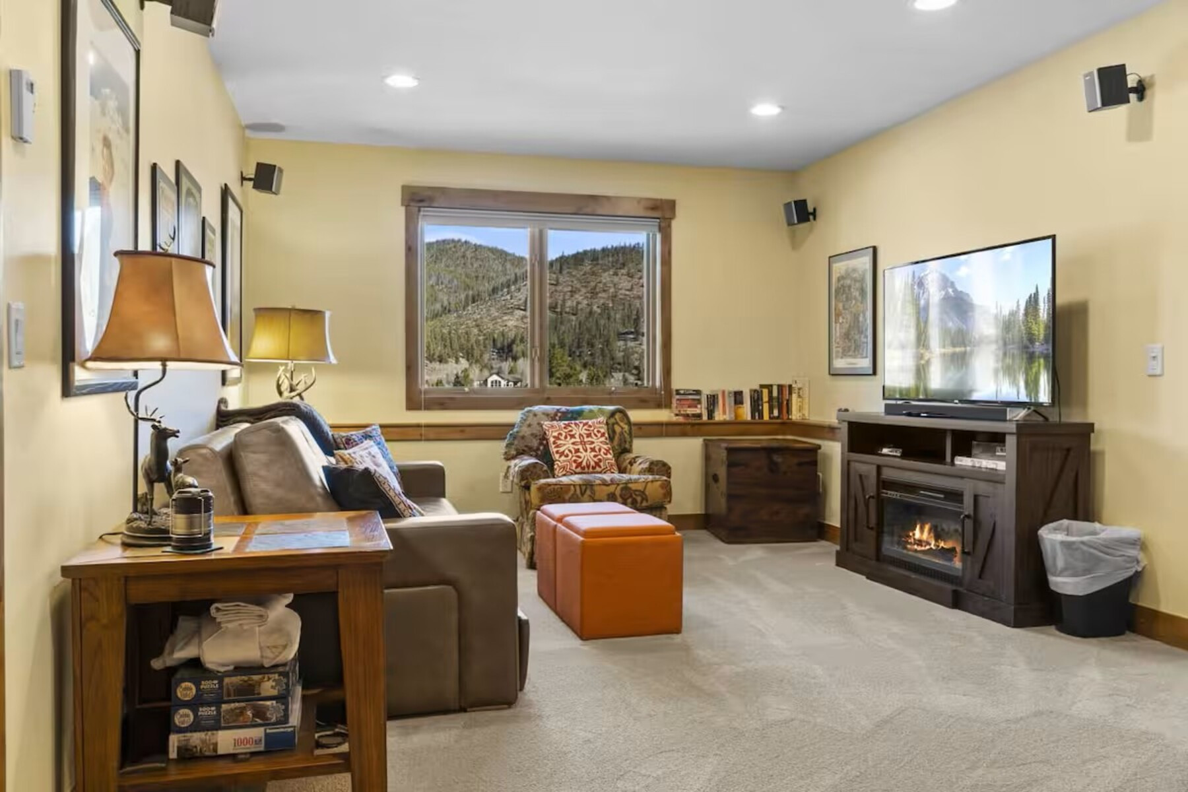
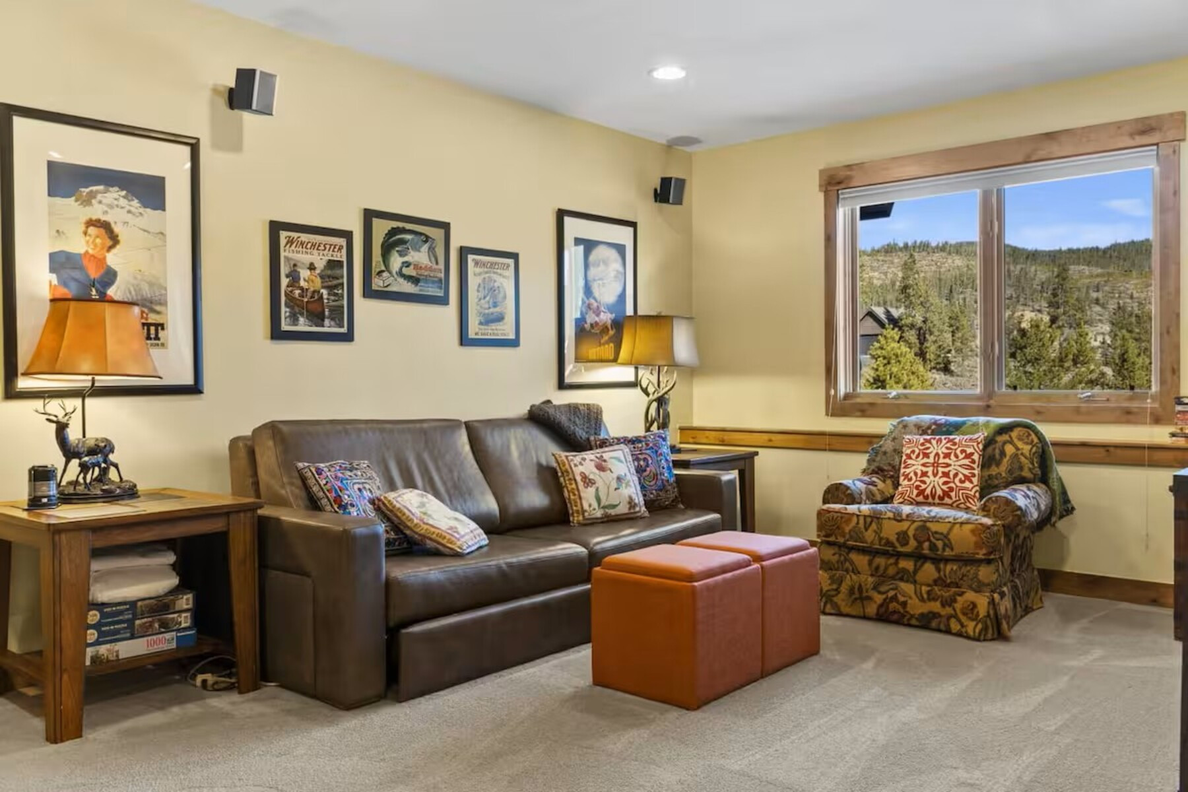
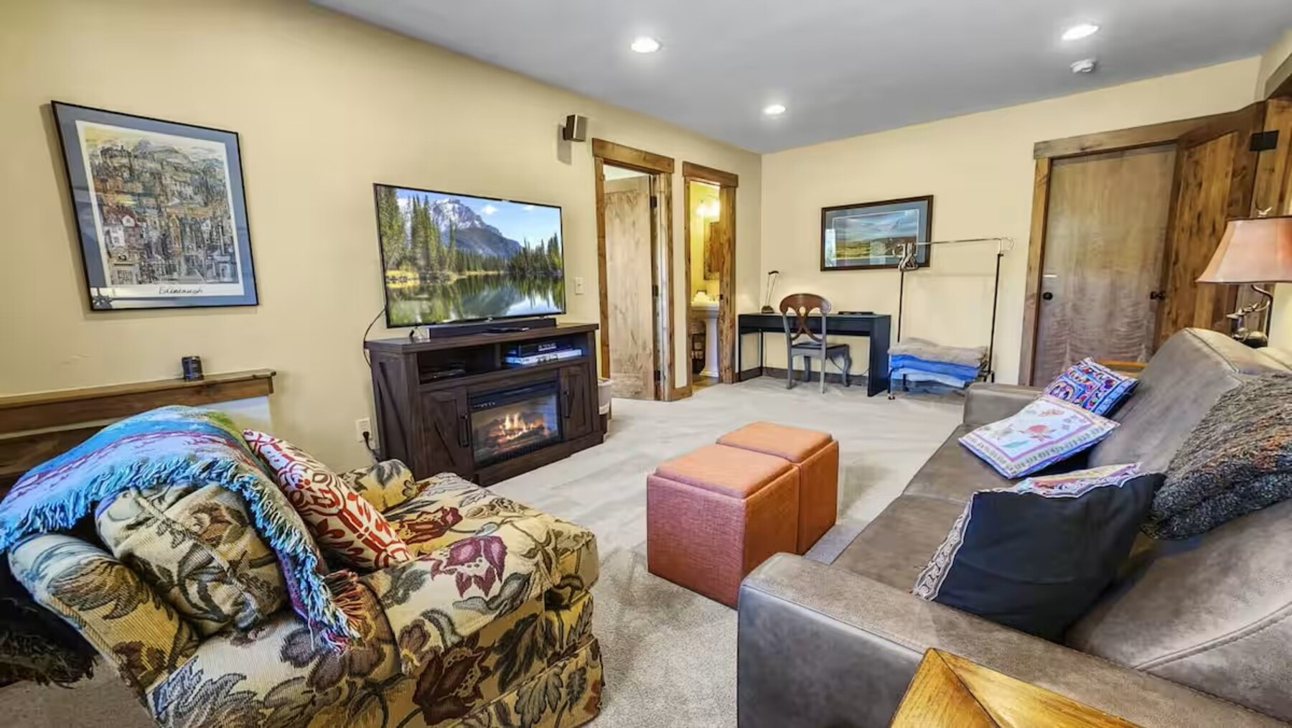
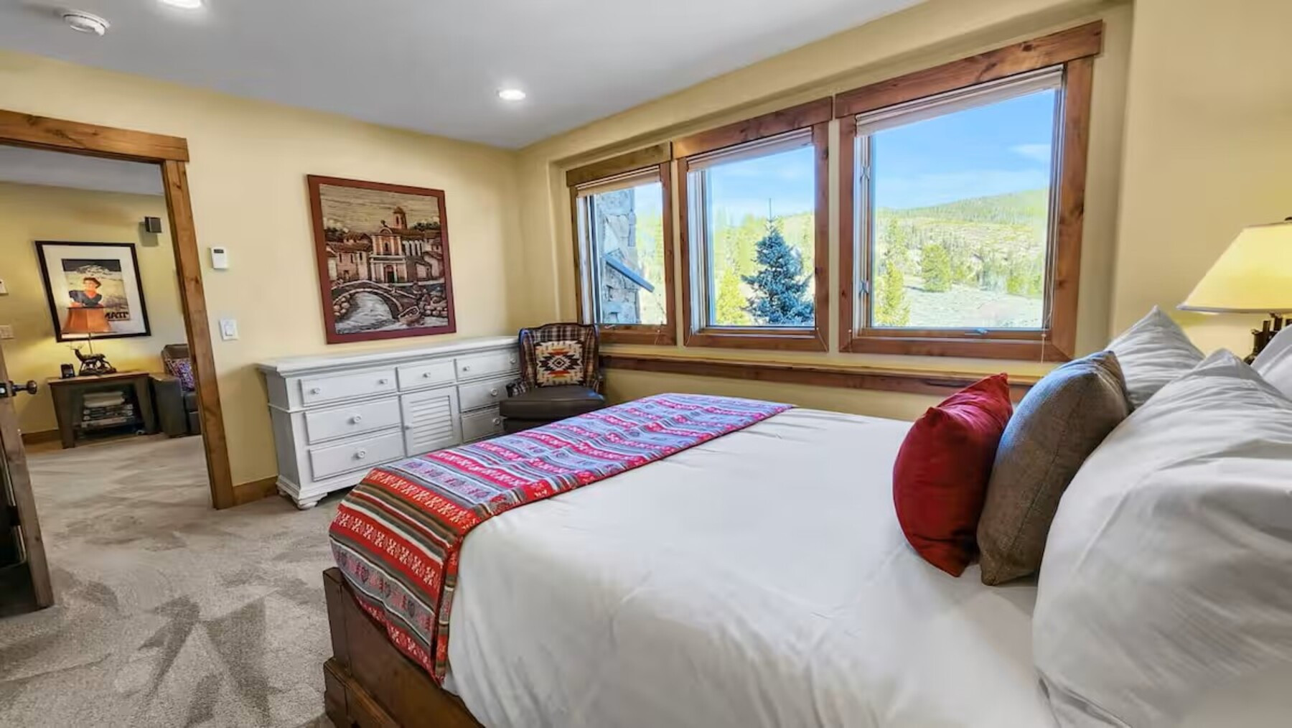
• Second Master Suite: Queen bed, full bathroom nearby, private family room with fireplace - a cozy lower-level location providing another gathering space for family games and entertainment (perfect for added privacy)
UPSTAIRS
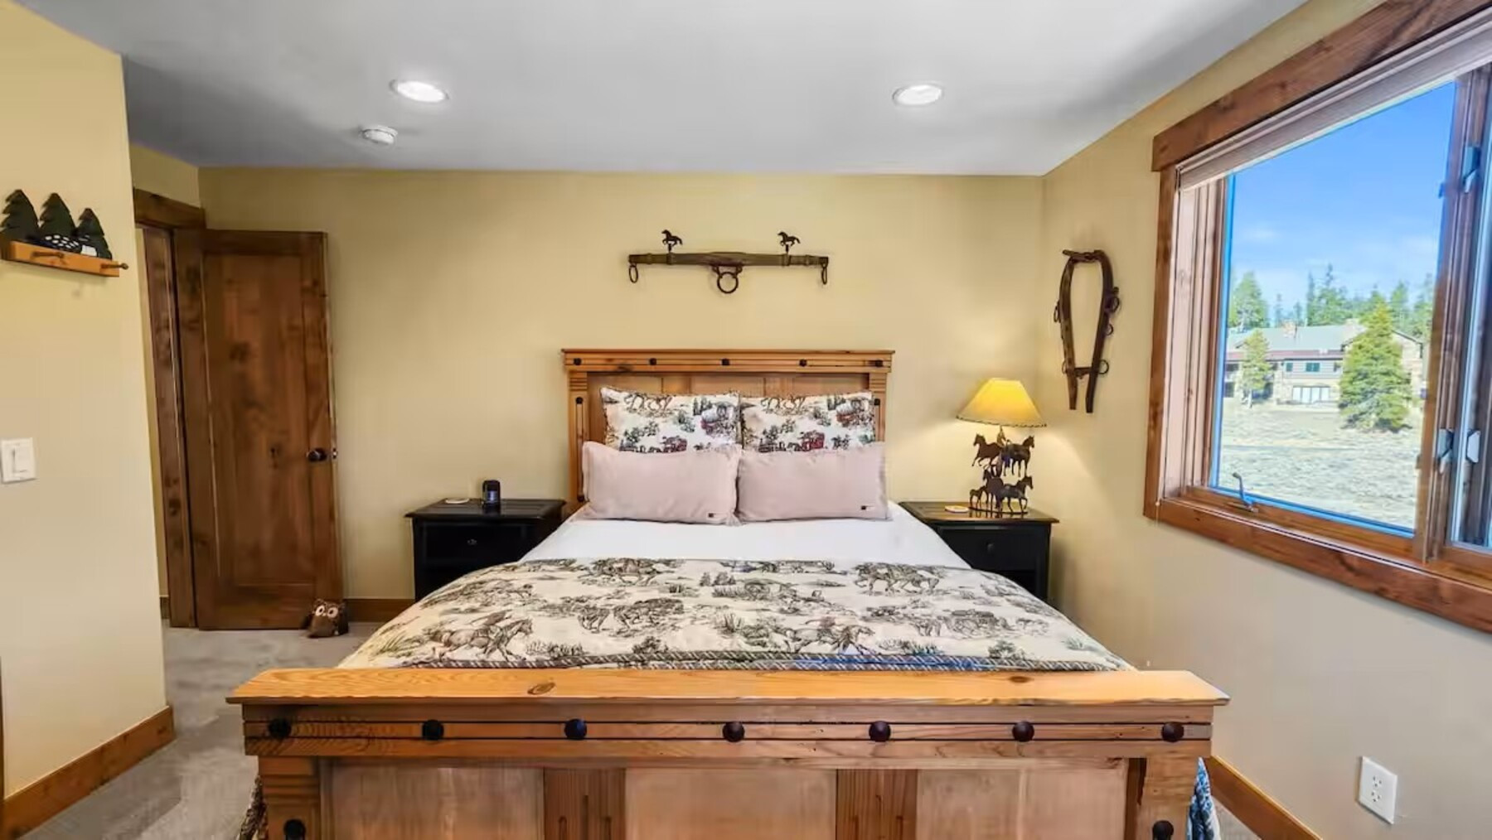
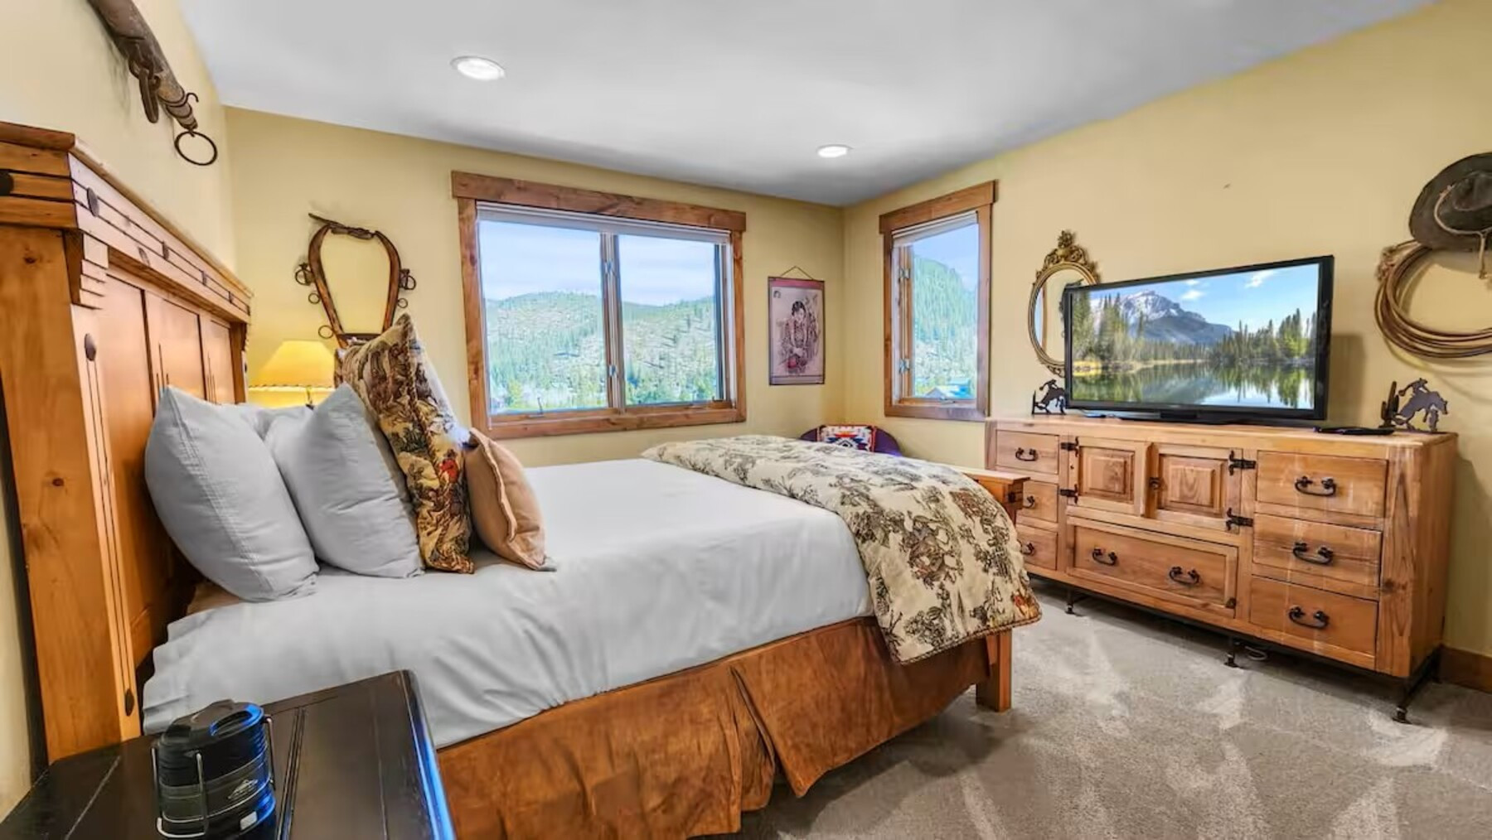
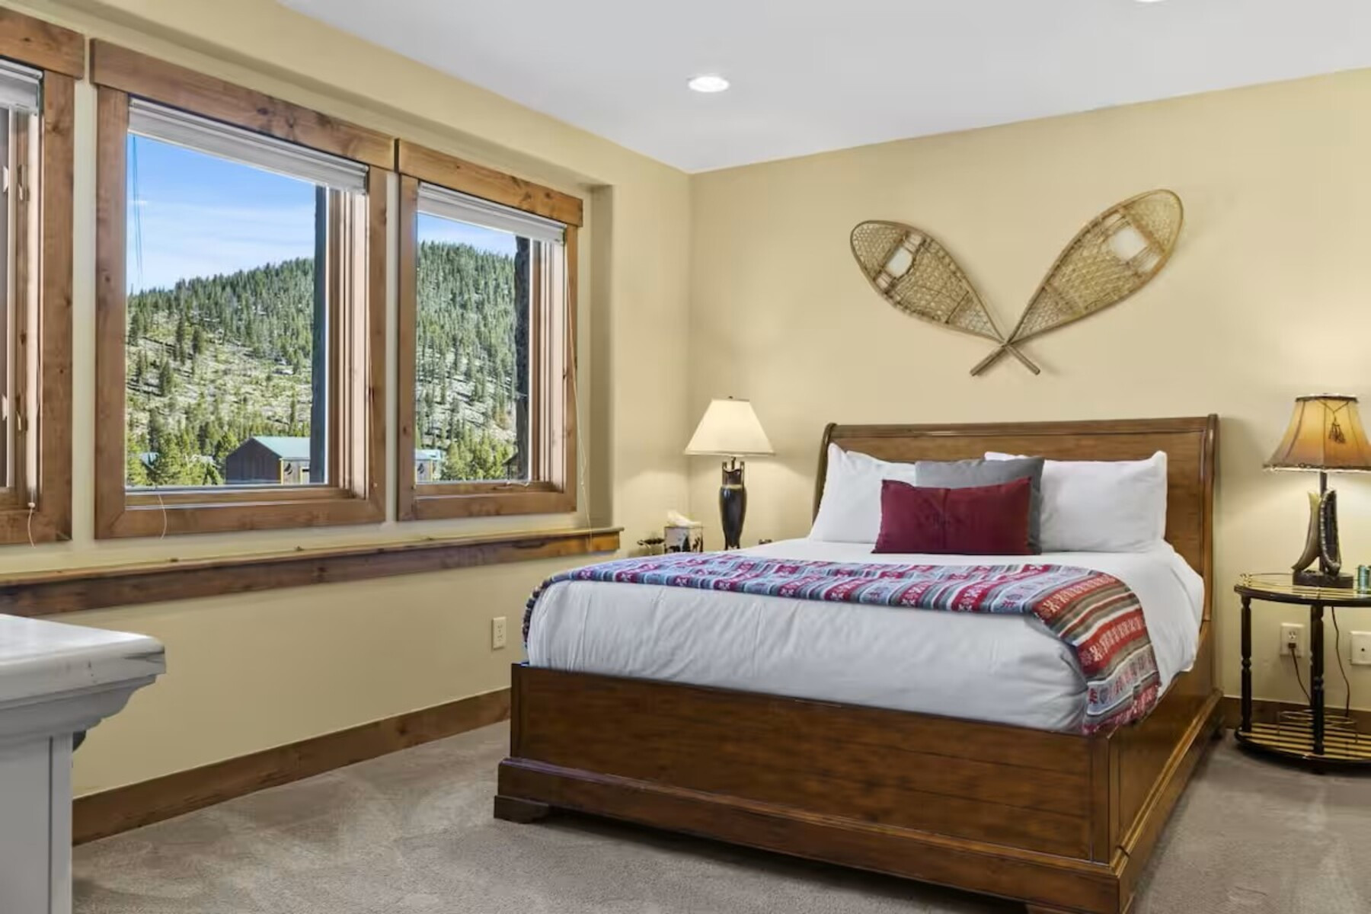
• Third Bedroom: Queen bed, spacious dresser for storage
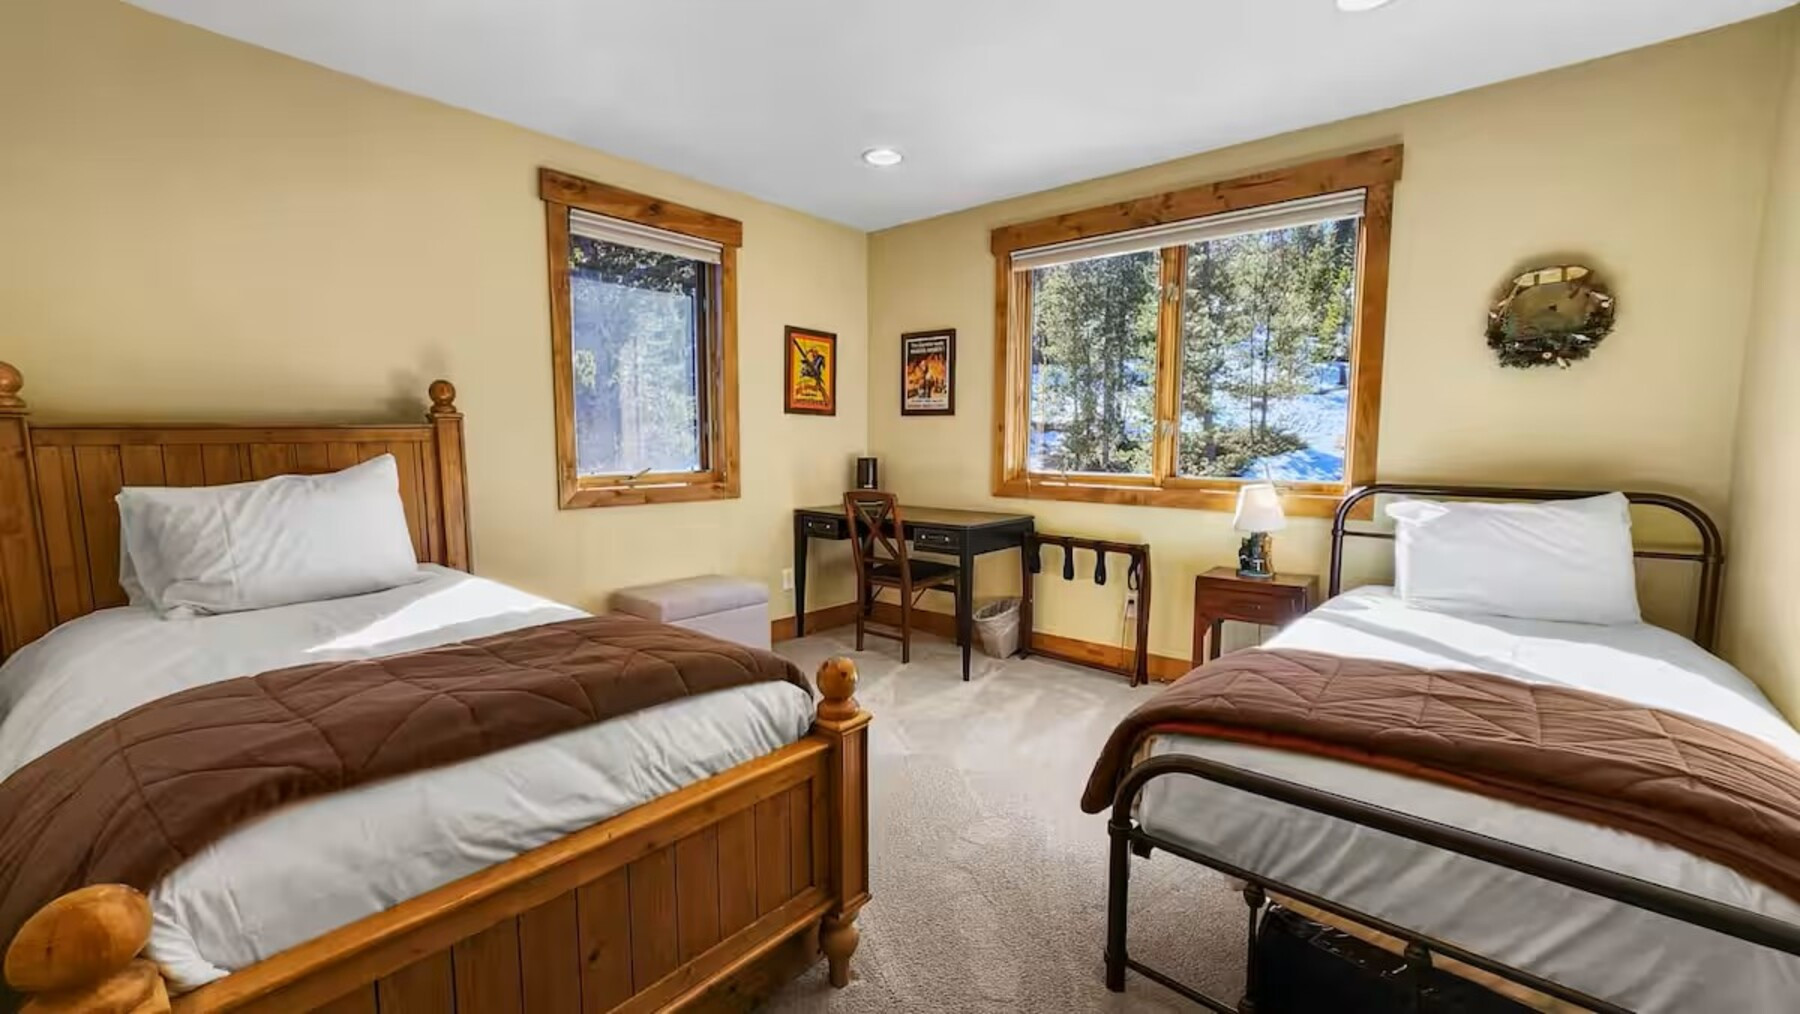
• Fourth Bedroom: Two twin beds (great option for children or friends traveling together)
________________________________________
Special Unit Notes/Bonus Features:
• No Smoking
• Free ski shuttle just 0.7 miles away
• Parking: Heated garage with 1 parking space and ample parking in the driveway
• Private patio with BBQ grill and hot tub
• Renters must be a minimum of 25 years old
• No air conditioning - fans provided in all units
• STR License: BCA-79781
• Max Occupancy 8
Escape to your own spacious mountain retreat just outside Breckenridge! Set on over 2 serene acres between Breckenridge and Frisco, this 4-bedroom, 3.5-bath home offers plenty of space for families and groups to relax and reconnect. Conveniently located near the Breckenridge Golf Club and just 0.7 miles from the free ski shuttle, you'll have easy access to the slopes, downtown Breckenridge, and year-round mountain adventures without the hassle of navigating busy resort traffic.
The open-concept main level welcomes you with a beautifully appointed living room framed by floor-to-ceiling windows, a cozy wood-burning stove, and breathtaking mountain views. The well-stocked gourmet kitchen is thoughtfully equipped with everything you need to prepare everything from a quick breakfast to a memorable dinner, with ample counter space, quality appliances, cookware, serving pieces, and all the essentials. The dining area comfortably seats 8, while the spacious main-level suite and multiple gathering spaces give everyone room to relax and spread out. Best of all, incredible views of the Rocky Mountains and Continental Divide can be enjoyed from nearly every room in the home.
Step outside onto the expansive deck to soak in the private hot tub while taking in the spectacular Continental Divide views. Tucked away in a peaceful, private setting, this home offers a true mountain escape with plenty of space to unwind and enjoy the surrounding beauty. With a private hot tub, heated garage parking, multiple indoor and outdoor gathering spaces, a generously equipped kitchen, and stunning views at every turn, this home is the perfect base for your Rocky Mountain getaway.
At Journey West, we believe every stay should feel personal. We’re locally owned, hands-on, and always nearby, should you need anything during your time here.
Comfortable Sleeping for up to 8 Guests
MAIN LEVEL
• Master King Suite: Split king adjustable bed, private en-suite bathroom with double vanity, soaking tub, and large walk-in shower, vaulted ceilings and beautiful mountain views, private deck
LOWER LEVEL
• Second Master Suite: Queen bed, full bathroom nearby, private family room with fireplace - a cozy lower-level location providing another gathering space for family games and entertainment (perfect for added privacy)
UPSTAIRS
• Third Bedroom: Queen bed, spacious dresser for storage
• Fourth Bedroom: Two twin beds (great option for children or friends traveling together)
________________________________________
Special Unit Notes/Bonus Features:
• No Smoking
• Free ski shuttle just 0.7 miles away
• Parking: Heated garage with 1 parking space and ample parking in the driveway
• Private patio with BBQ grill and hot tub
• Renters must be a minimum of 25 years old
• No air conditioning - fans provided in all units
• STR License: BCA-79781
• Max Occupancy 8
Distribution of bedrooms
Bedroom 1
1 King size bed
Bedroom 2
1 Queen size bed
Bedroom 3
1 Queen size bed
Bedroom 4
2 Single beds
Bathroom distribution
3 bathrooms and 1 half-bath
Main features
Garage and parking
3,600 ft²
Internet
TV
Kitchen
Refrigerator
Microwave
Oven
Freezer
Dishwasher
Dishes/Cutlery
Kitchen utensils
Coffee machine
Toaster
General
TV
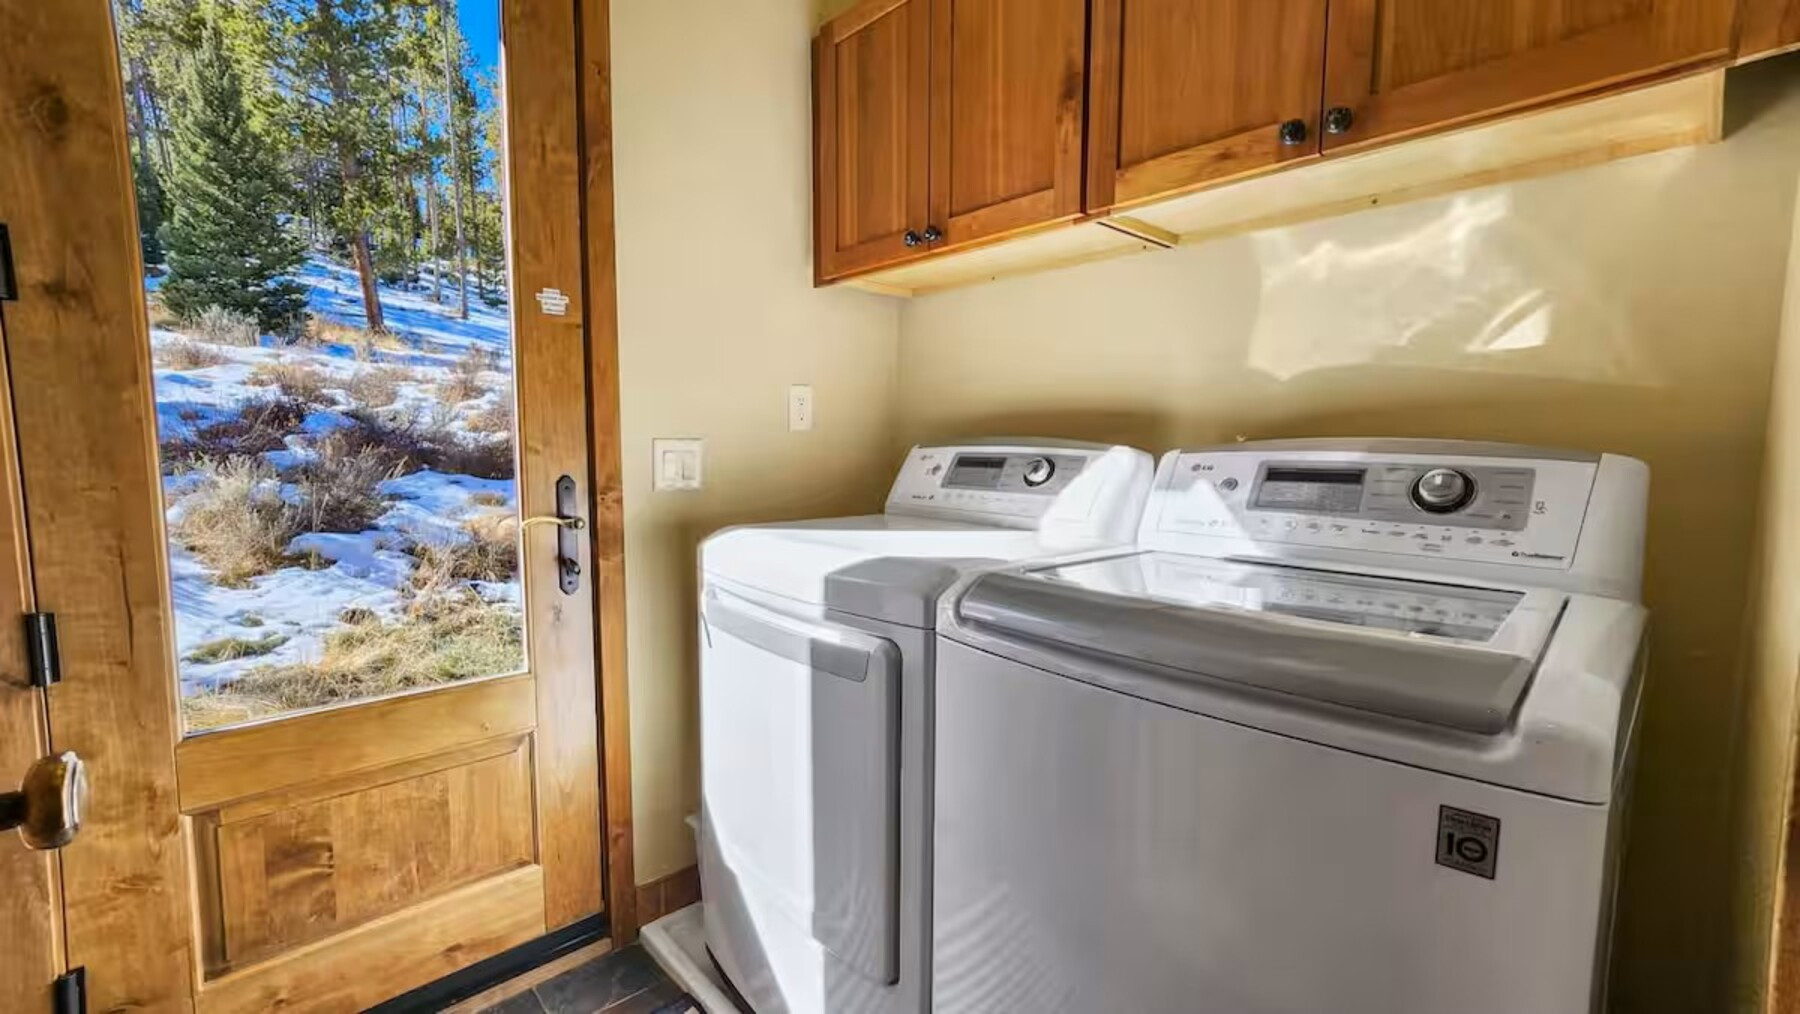
Washing machine
Dryer
Internet
3,600 ft² Property
Central heating
Garage and parking
Mandatory or included services
Arrival out of schedule: Included
Bed linen: Included
Crib: Included
Final Cleaning: US$ 299.00 / booking
Heating: Included
Internet Access: Included
Towels: Included
Your schedule

Check-in from 04:00 PM to 11:45 PM Every day

Check-outBefore 10:00 AM
Comments
- No smoking
- No pets allowed
- No pets allowed
Availability calendar
| October - 2026 | ||||||
| Sun | Mon | Tue | Wed | Thur | Fri | Sat |
| 1 | 2 | 3 | ||||
| 4 | 5 | 6 | 7 | 8 | 9 | 10 |
| 11 | 12 | 13 | 14 | 15 | 16 | 17 |
| 18 | 19 | 20 | 21 | 22 | 23 | 24 |
| 25 | 26 | 27 | 28 | 29 | 30 | 31 |
| November - 2026 | ||||||
| Sun | Mon | Tue | Wed | Thur | Fri | Sat |
| 1 | 2 | 3 | 4 | 5 | 6 | 7 |
| 8 | 9 | 10 | 11 | 12 | 13 | 14 |
| 15 | 16 | 17 | 18 | 19 | 20 | 21 |
| 22 | 23 | 24 | 25 | 26 | 27 | 28 |
| 29 | 30 | |||||
| December - 2026 | ||||||
| Sun | Mon | Tue | Wed | Thur | Fri | Sat |
| 1 | 2 | 3 | 4 | 5 | ||
| 6 | 7 | 8 | 9 | 10 | 11 | 12 |
| 13 | 14 | 15 | 16 | 17 | 18 | 19 |
| 20 | 21 | 22 | 23 | 24 | 25 | 26 |
| 27 | 28 | 29 | 30 | 31 | ||
| January - 2027 | ||||||
| Sun | Mon | Tue | Wed | Thur | Fri | Sat |
| 1 | 2 | |||||
| 3 | 4 | 5 | 6 | 7 | 8 | 9 |
| 10 | 11 | 12 | 13 | 14 | 15 | 16 |
| 17 | 18 | 19 | 20 | 21 | 22 | 23 |
| 24 | 25 | 26 | 27 | 28 | 29 | 30 |
| 31 | ||||||
| February - 2027 | ||||||
| Sun | Mon | Tue | Wed | Thur | Fri | Sat |
| 1 | 2 | 3 | 4 | 5 | 6 | |
| 7 | 8 | 9 | 10 | 11 | 12 | 13 |
| 14 | 15 | 16 | 17 | 18 | 19 | 20 |
| 21 | 22 | 23 | 24 | 25 | 26 | 27 |
| 28 | ||||||
| March - 2027 | ||||||
| Sun | Mon | Tue | Wed | Thur | Fri | Sat |
| 1 | 2 | 3 | 4 | 5 | 6 | |
| 7 | 8 | 9 | 10 | 11 | 12 | 13 |
| 14 | 15 | 16 | 17 | 18 | 19 | 20 |
| 21 | 22 | 23 | 24 | 25 | 26 | 27 |
| 28 | 29 | 30 | 31 | |||
Map and distances
Similar properties
-
Imagine being tucked in the mountains and yet close to a very special resort town that has everything you could possibly want on your vacation.
Come escape with 7 of your favorite loved ones and stay in this gorgeous custom-designed home surrounded by pine trees, situated near the Blue River giving you 24/7 babbling stream sounds and a few minutes drive to a 14er trailhead (14,000 + foot mountain) named Quandary. Take a quiet walk, hike nearby trails or venture out into the Rockies where you can access countless mountain trails in the area.
And...you are only 10 miles from the heart of Main Street Breckenridge with numerous eateries, shopping, and the world-class Breckenridge Ski-Resort.
The Great Room lives up to its name with a soaring two-story cathedral ceiling, several walls of picture windows bringing the outdoors in, and a gas-stone fireplace to gather around at the end of a day of play.
The gourmet kitchen features just about everything you will need to create family meals, including a large gas range, stainless steel appliances, and a custom-designed bar to grab a snack or talk to the chef. You simply have to bring the food.
There are 4 bedrooms, with the Master King bedroom giving you a private escape space to cozy up by the bedroom's gas fireplace, savor the views, or relax in the deep soaking tub creating a spa-like sanctuary.
The 3 remaining bedrooms (Queen, Queen, and Pyramid Bunk Bed) will share 2 full baths, offering special outdoor views, large closets, and inviting beds to get a great night's sleep in the fresh mountain air.
In addition, you will have a laundry room on the 2nd floor with a full-size washer/dryer and a mudroom for your coats and shoes. This home offers 1 covered parking space in a heated garage as well as space for 2 to 3 more vehicles in the driveway.
The front porch has a bench swing and the side porch has additional seating and a gas grill for cooking out while enjoying the sounds of the Blue River.
One of your vacation highlights will be the private hot tub which provides you with mountain and pine tree views and dramatic starry nights. And hopefully, you will see the local wildlife that frequent the area (moose, fox, and possibly a black bear)!
Come!
Play, rest, and restore.
The Mountains are Calling! -
Make this special mountain cabin your home-away-from home!
Our home is ideally located where you are surrounded by pine forests and mountains and yet only a 10-minute drive to historic Breck where you can enjoy numerous Eateries and Boutique shops. Not to mention Breckenridge Ski Resort, endless hiking and biking trails surrounding you. And just down the road is the Breckenridge Golf Club.
It is truly all in the details and our home has it hands down. Architecturally its a Wow! and there are lots of hidden or special features that will delight you.
Inside this magical cabin you will be able to gather together or spread out over two floors in the large Great Room that has a wood burning stove, the cozy family area by the kitchen or the loft sitting room.
The kitchen is beautifully appointed to meet all your cooking needs. And the dining table invites you to gather with 7 of your favorite people for a simple evening meal or a family feast.
There are two bedrooms on the main floor (King and a Bunk Room that sleeps 4) as well as a full bath and laundry room.
The 2nd floor has the Sitting Area, and two King Ensuite Bedrooms with vaulted beamed ceilings, window seats and private bathrooms.
A crib is provided for your little ones’ needs.
Finally start or end your day on the wrap around porch with seating and a grill. Enjoy the blue bird sunshine skies or bundle up and sit under the starry skies.
There is outdoor parking in the driveway for 2 cars.
Please note there is a lock-off on the ground level that the owner uses only when guests are not renting. So, there will no one staying there during your stay.
The cabin is perfect for all four seasons. We believe you will make so many amazing memories that you will want to return again and again.
At Journey West, we believe every stay should feel personal. We’re locally owned, hands-on, and always nearby, should you need anything during your time here.
Special Unit Notes/Bonus Features:
• No Smoking
• Pet Friendly! pet fee: $100, 2 dog max (up to 100lbs)
• Parking: 2 outdoor spaces
• Renters must be a minimum of 25 years old
• No air conditioning - fans provided in all units
• STR License: BCA-102017
• Max Occupancy 8


Other relevant information
Accommodation Registration Number
BCA 79781