
Breckenridge - Townhouse
- occupants 9
-
1 King size bed
1 Queen size bed
2 Single beds
1 Bunk bed
5 - 3 Bedrooms 3
- 3 bathrooms 3
- 1,883 ft² 1,883 ft²
- Wi-Fi Wi-Fi
Availability and prices
Accommodation
Description
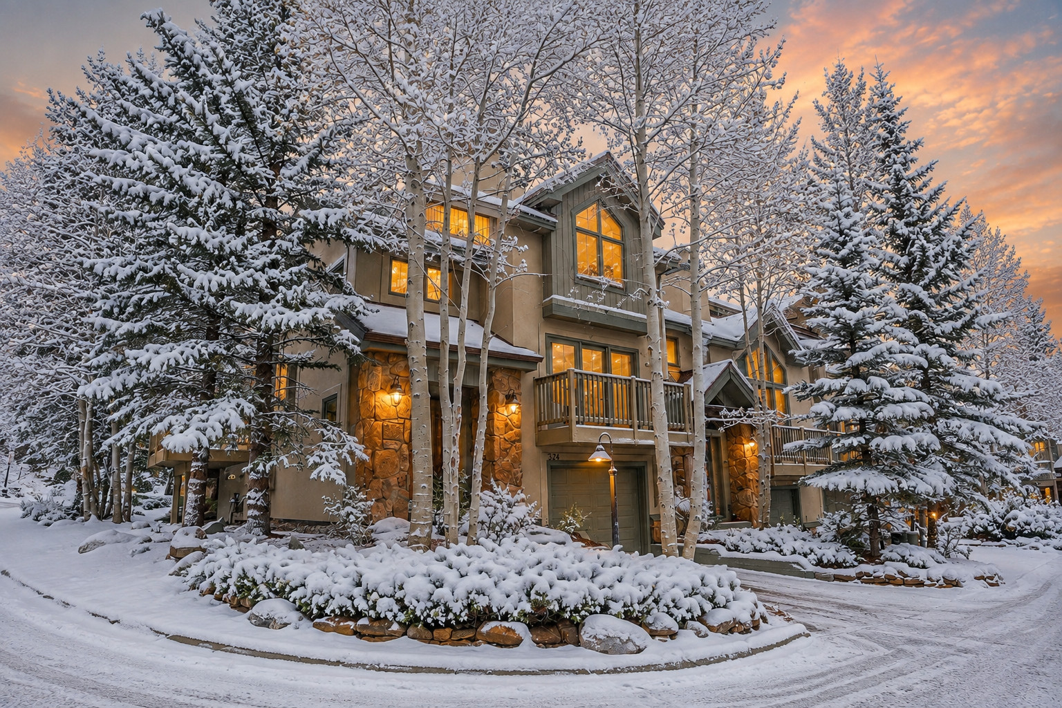
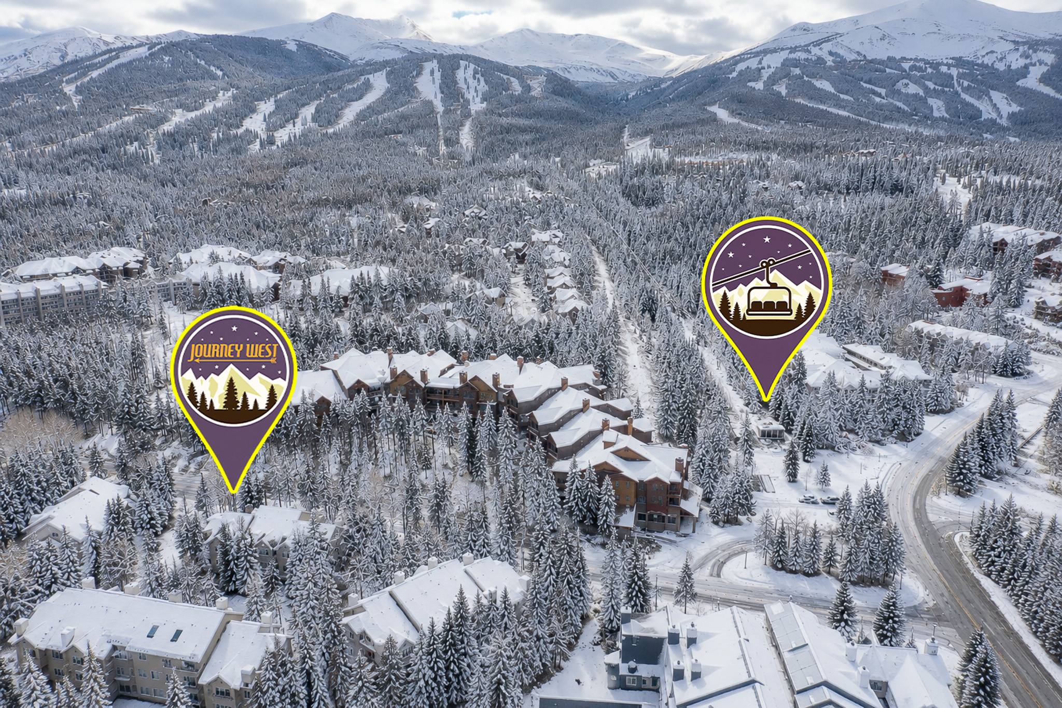
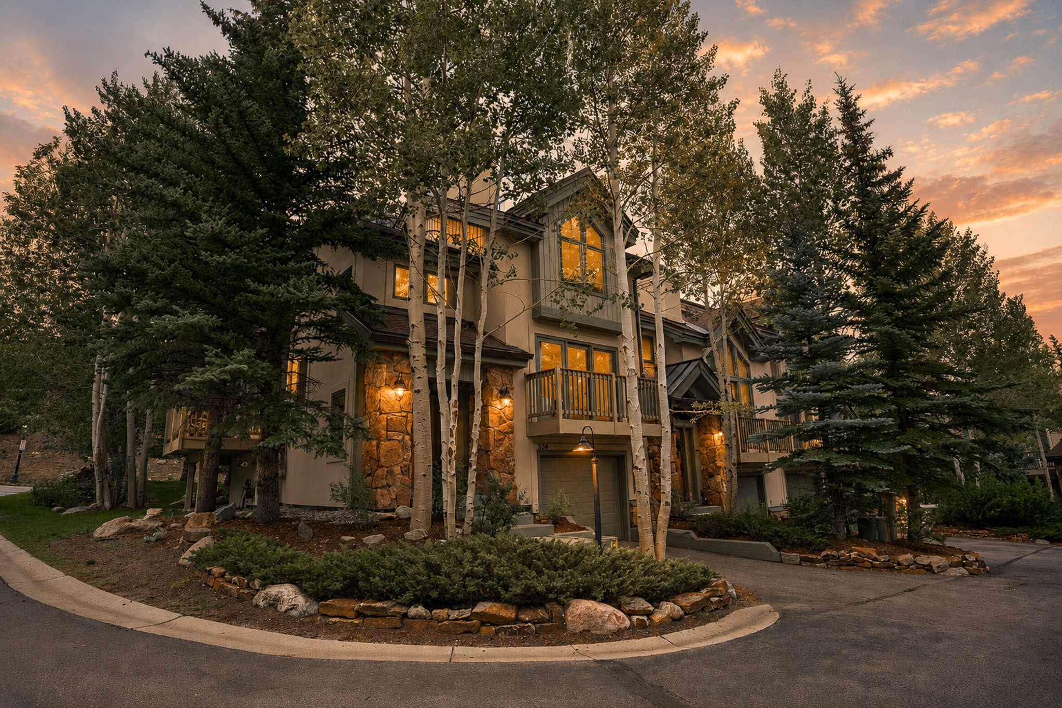
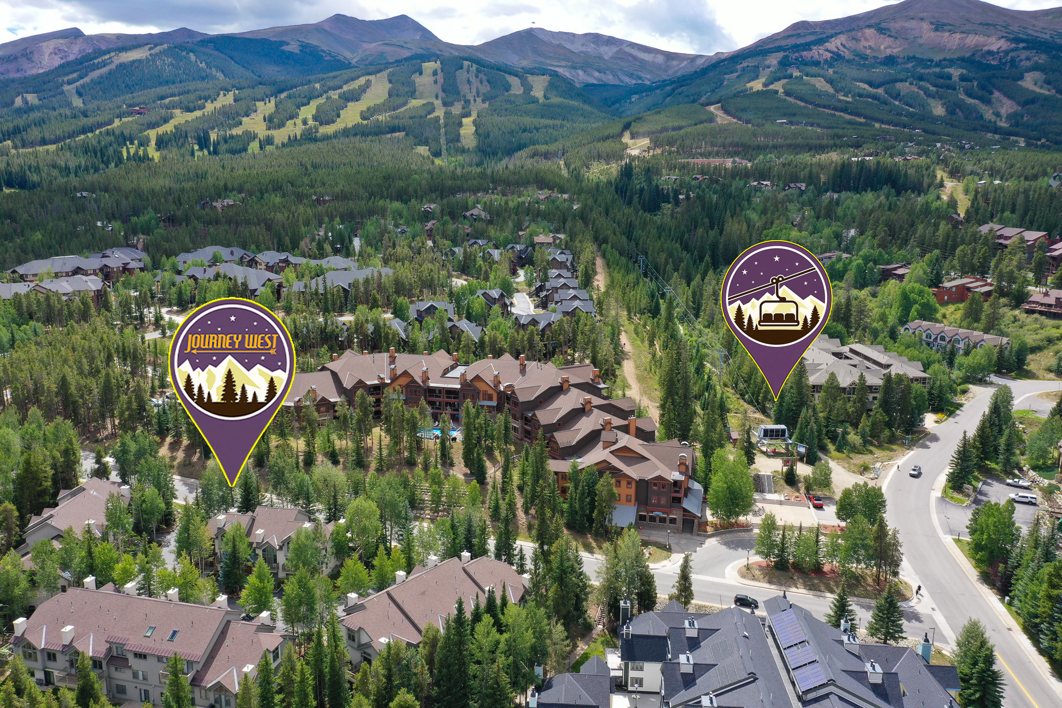
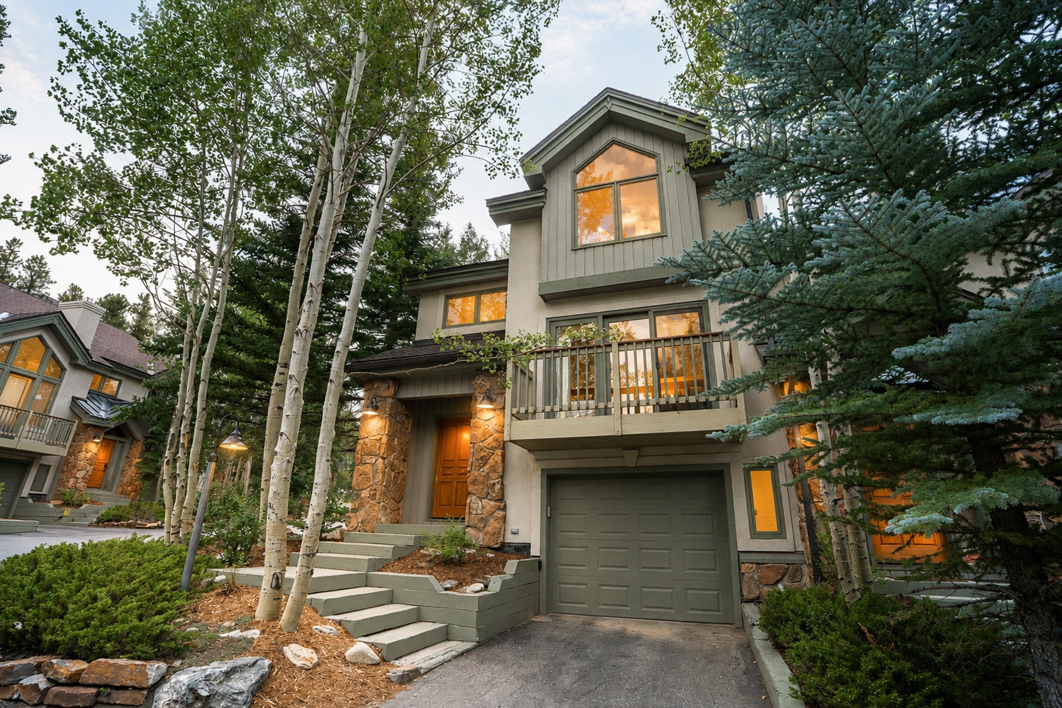
Location is everything in Breckenridge, and Highlander 324 puts you right in the middle of it. The Snowflake Chairlift is just a 3-minute walk away, the Breck Free Ride shuttle stops directly across the street, and Main Street is a short walk down Four O’Clock Road. Whether you’re heading to the slopes, exploring town, or grabbing dinner and drinks, you can leave the car parked and enjoy Breckenridge on foot.
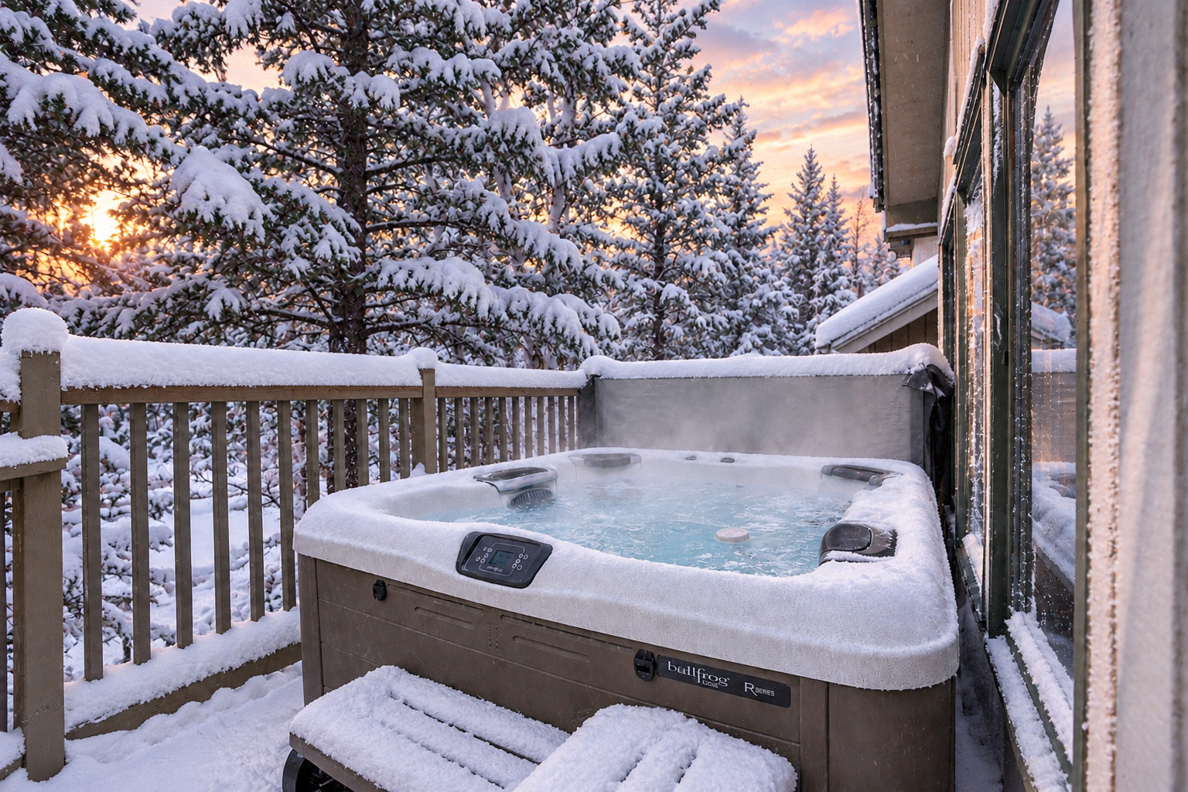
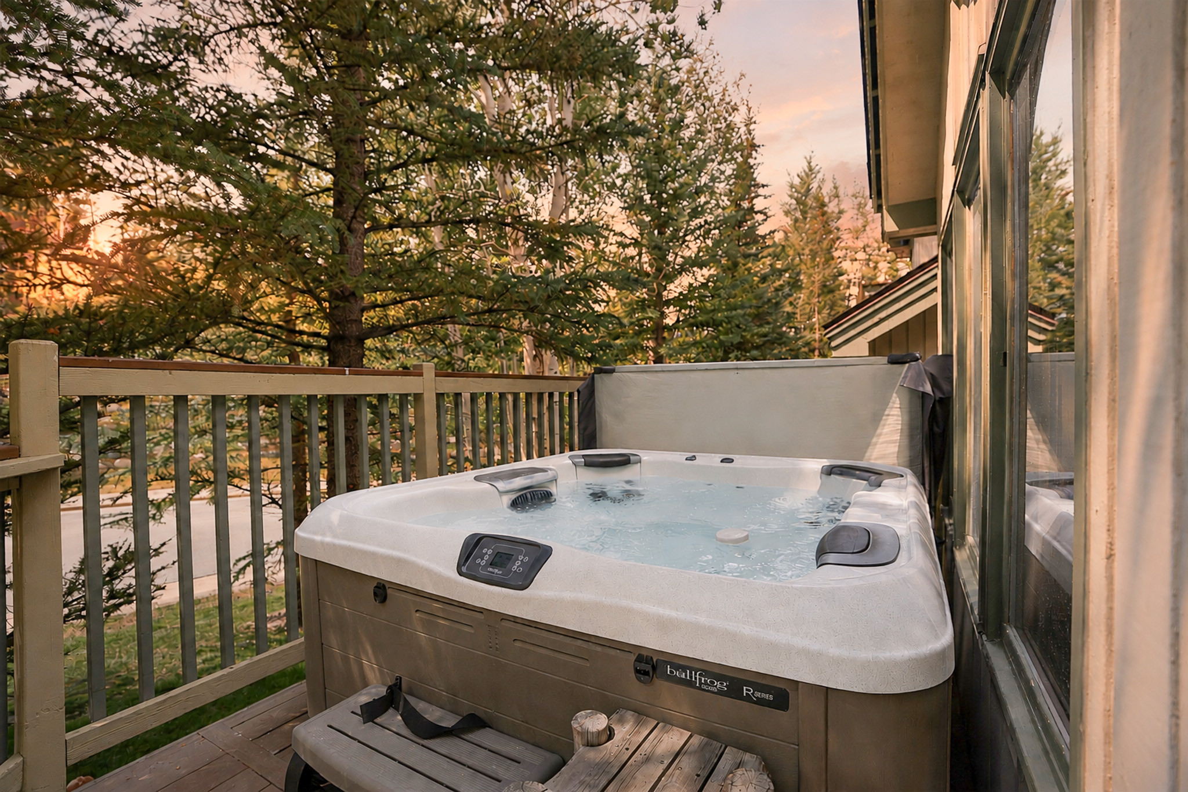
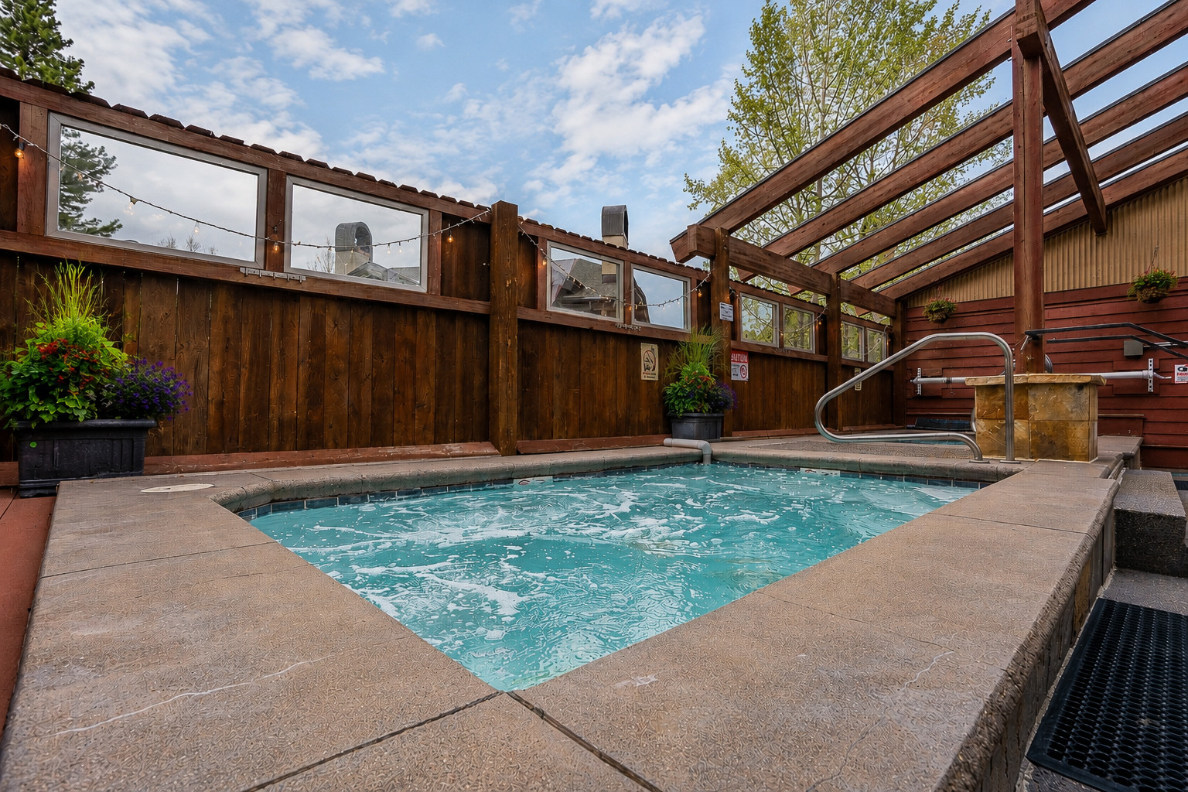
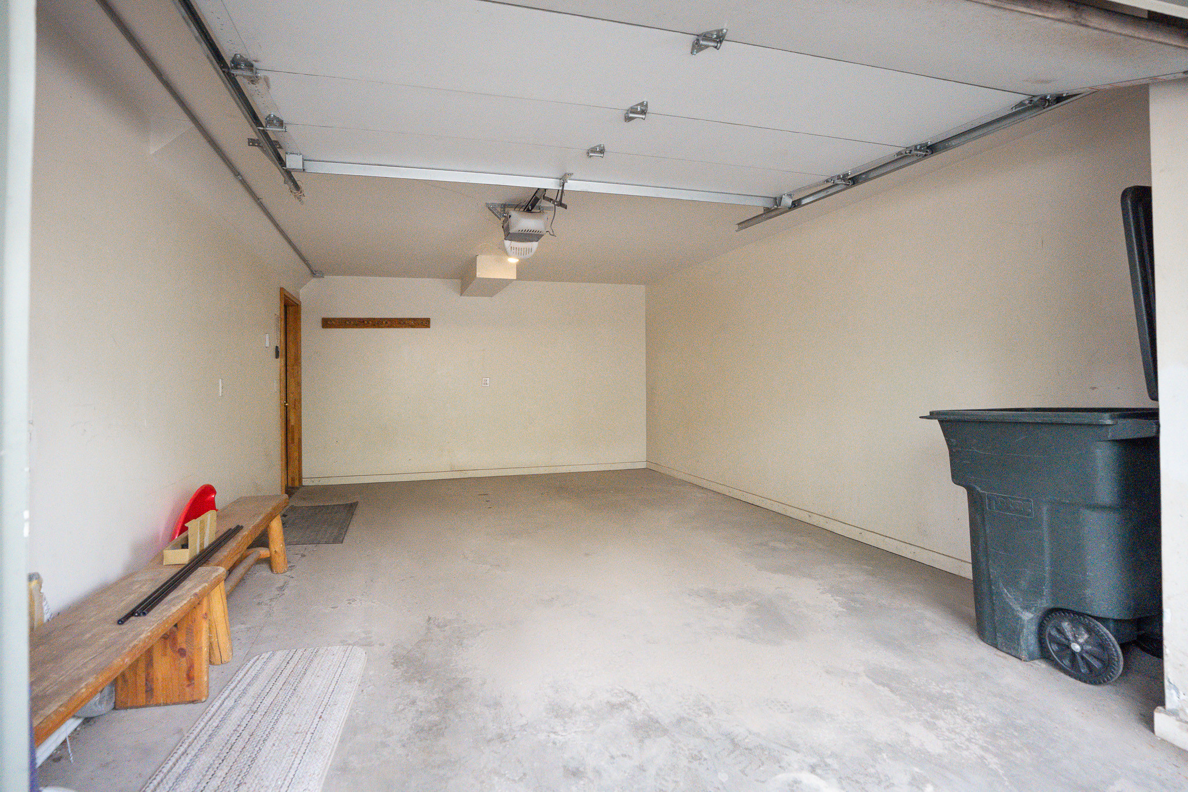
This spacious three-bedroom, three-bathroom mountain condo also features a private hot tub, heated one-car garage, and plenty of room to relax—making it an ideal home base for your Breckenridge getaway.
At Journey West, we believe every stay should feel personal. We’re locally owned, hands-on, and always nearby, should you need anything during your time here.
Comfortable Sleeping for up to 9 Guests
UPPER LEVEL
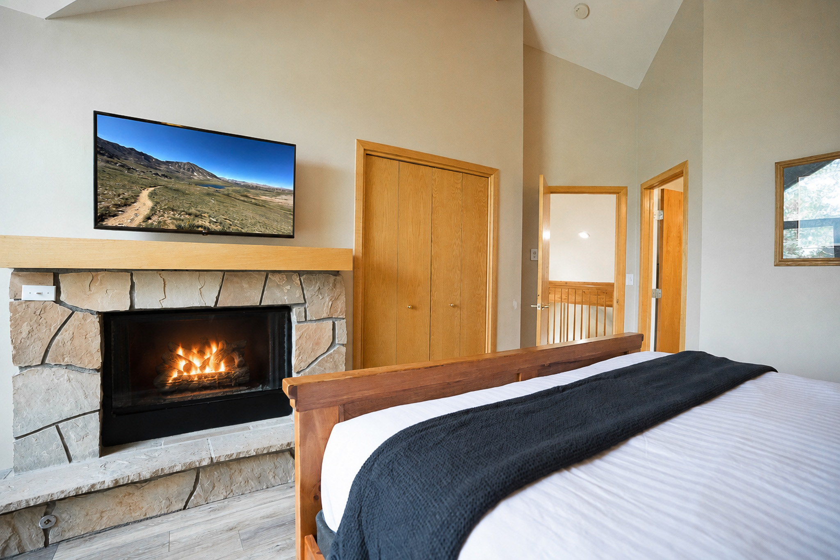
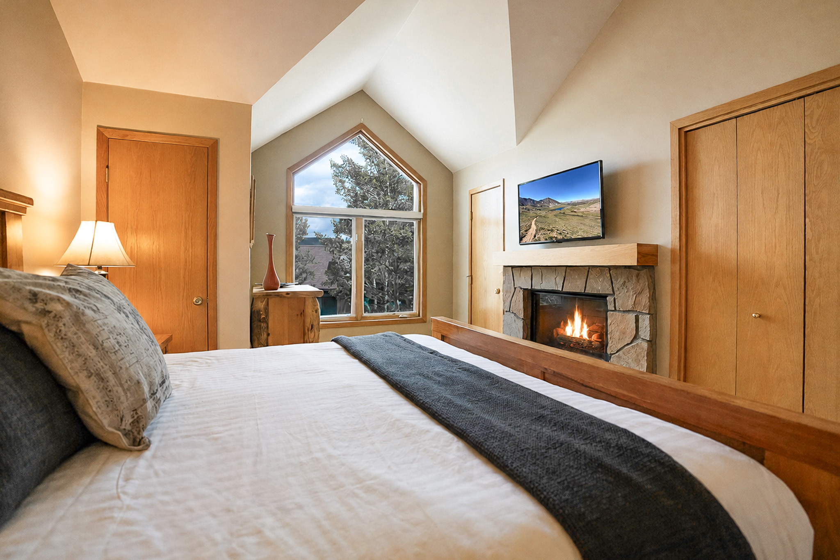
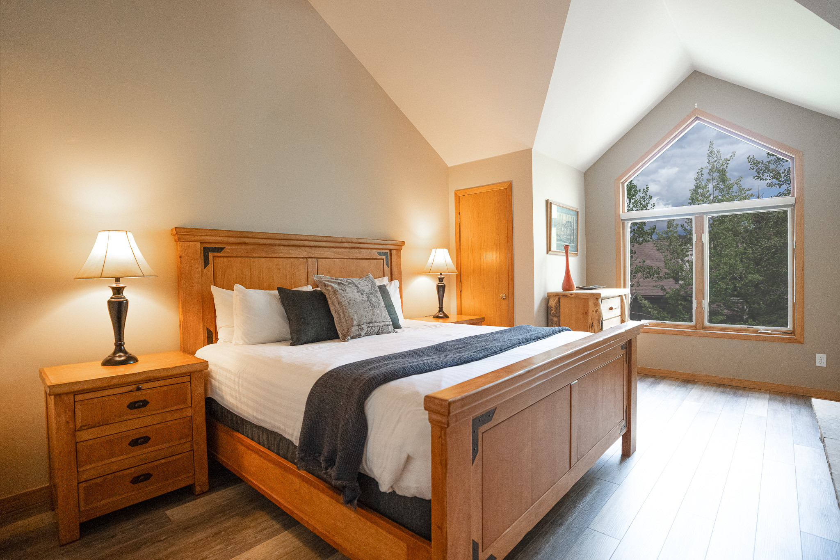
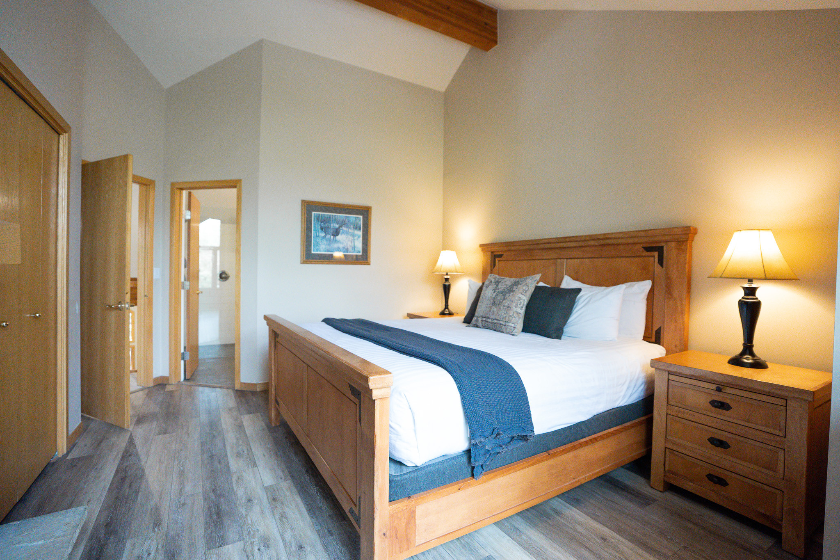
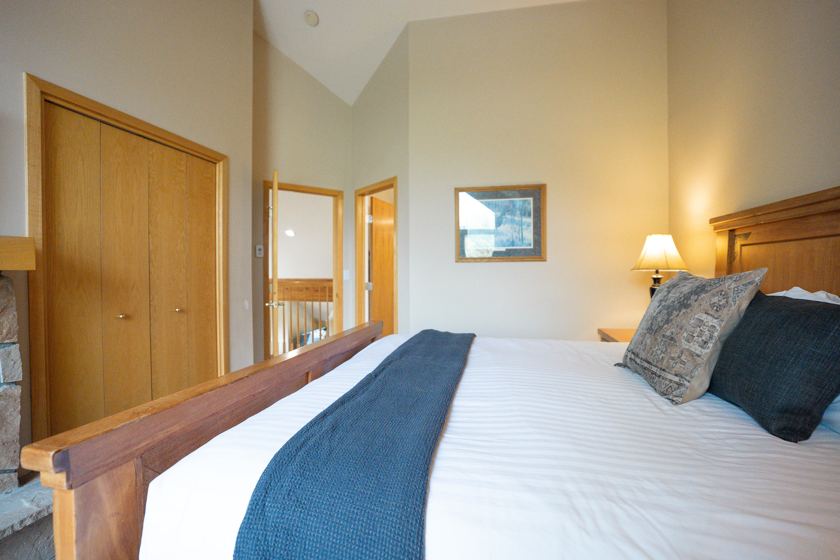
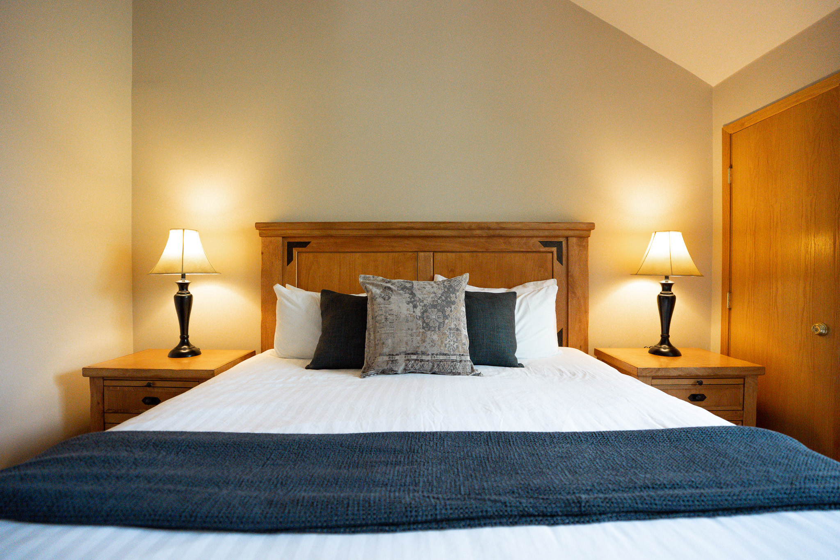
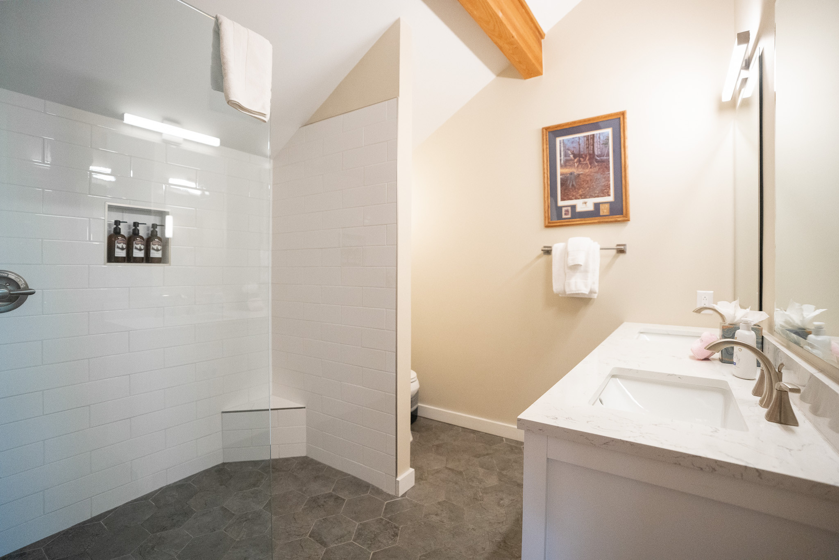
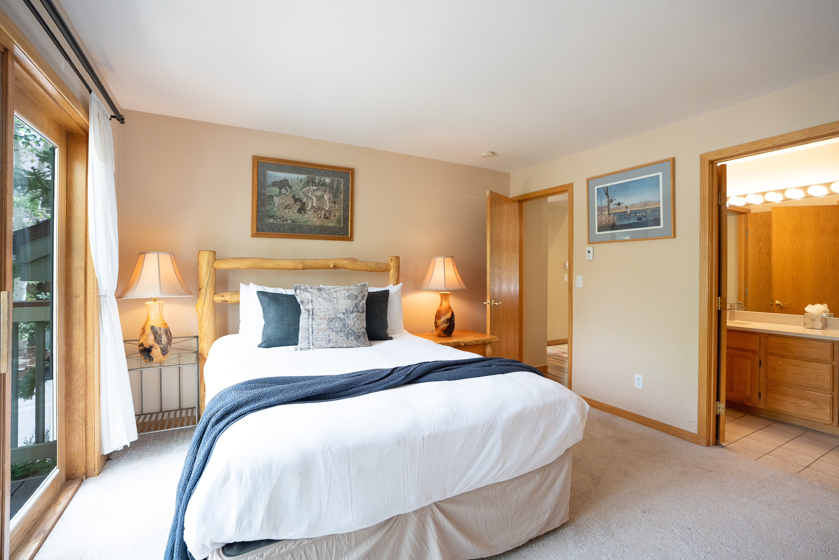
• King Suite: King bed, ensuite bathroom with walk-in shower, fireplace (sleeps 2)
MAIN LEVEL
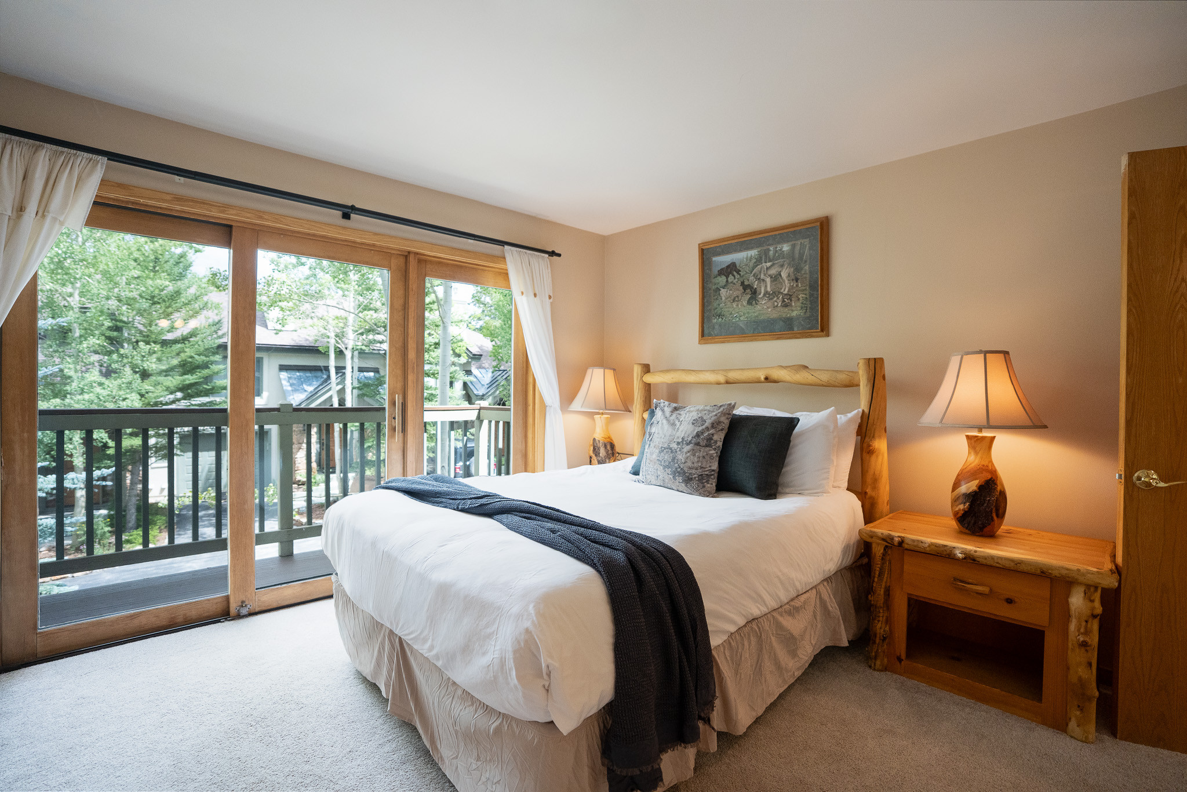
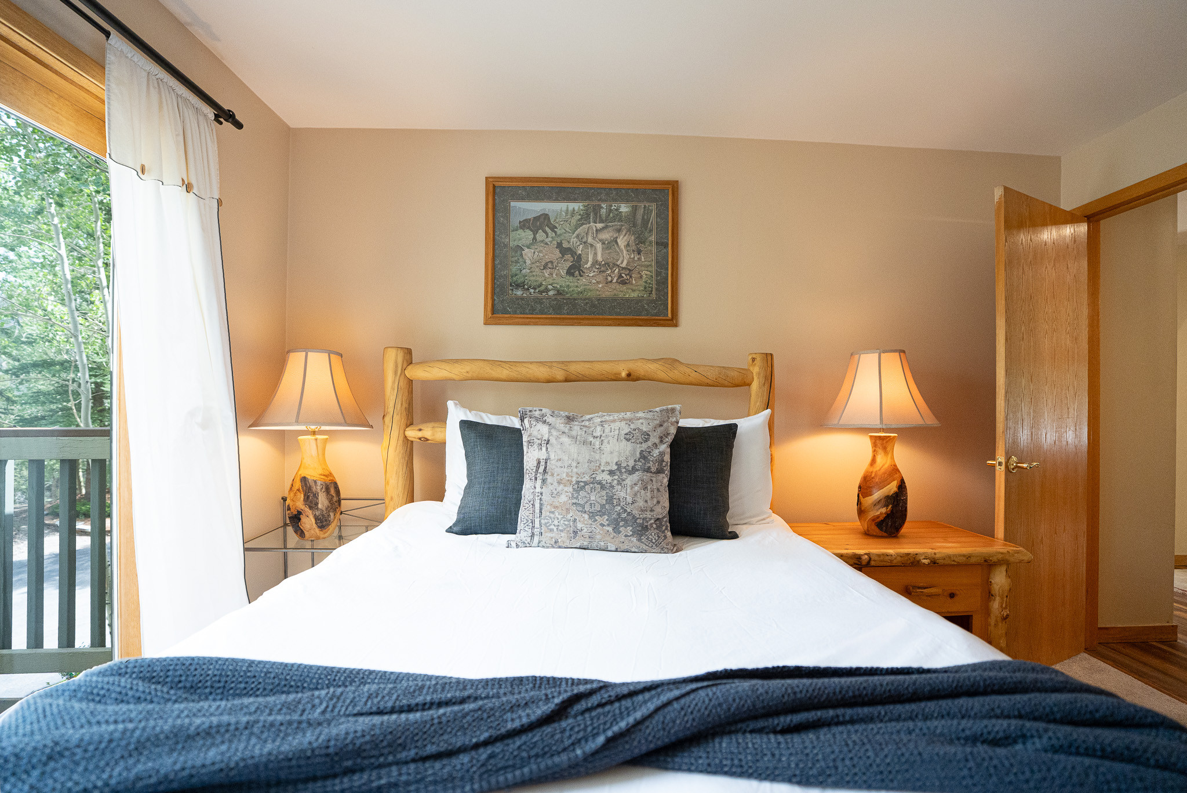

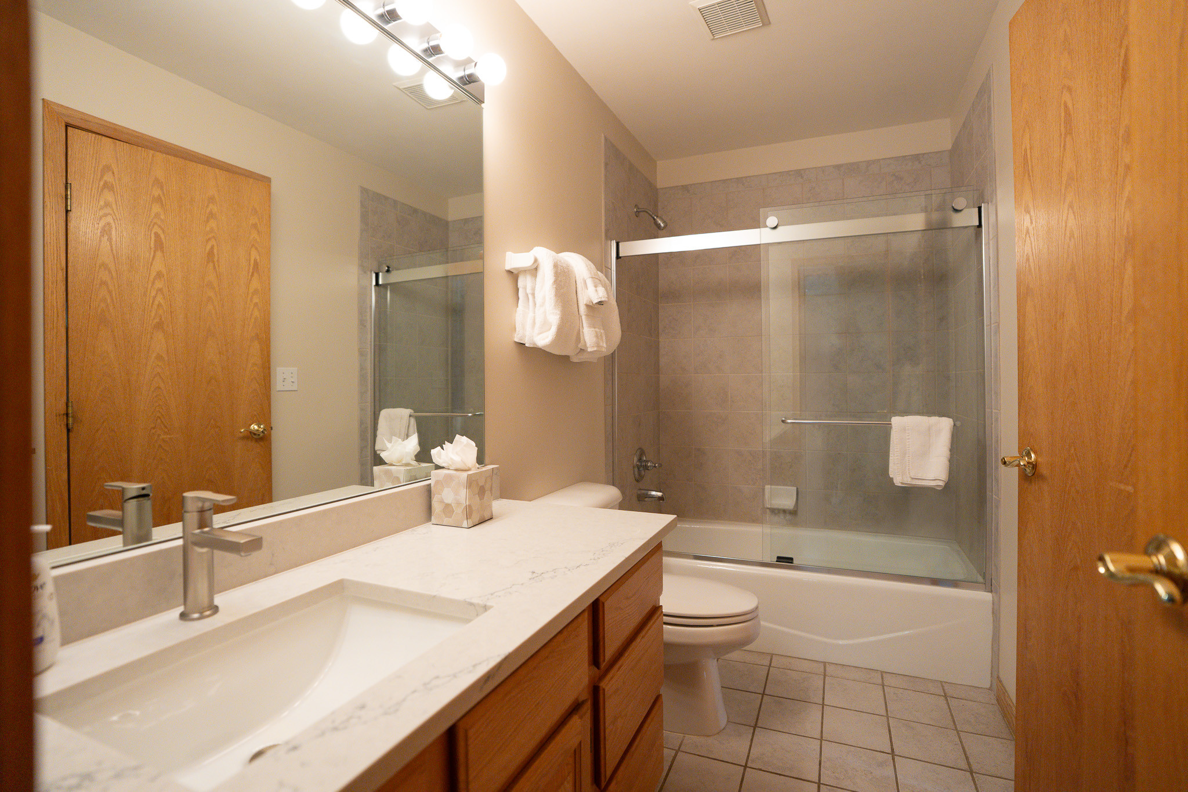
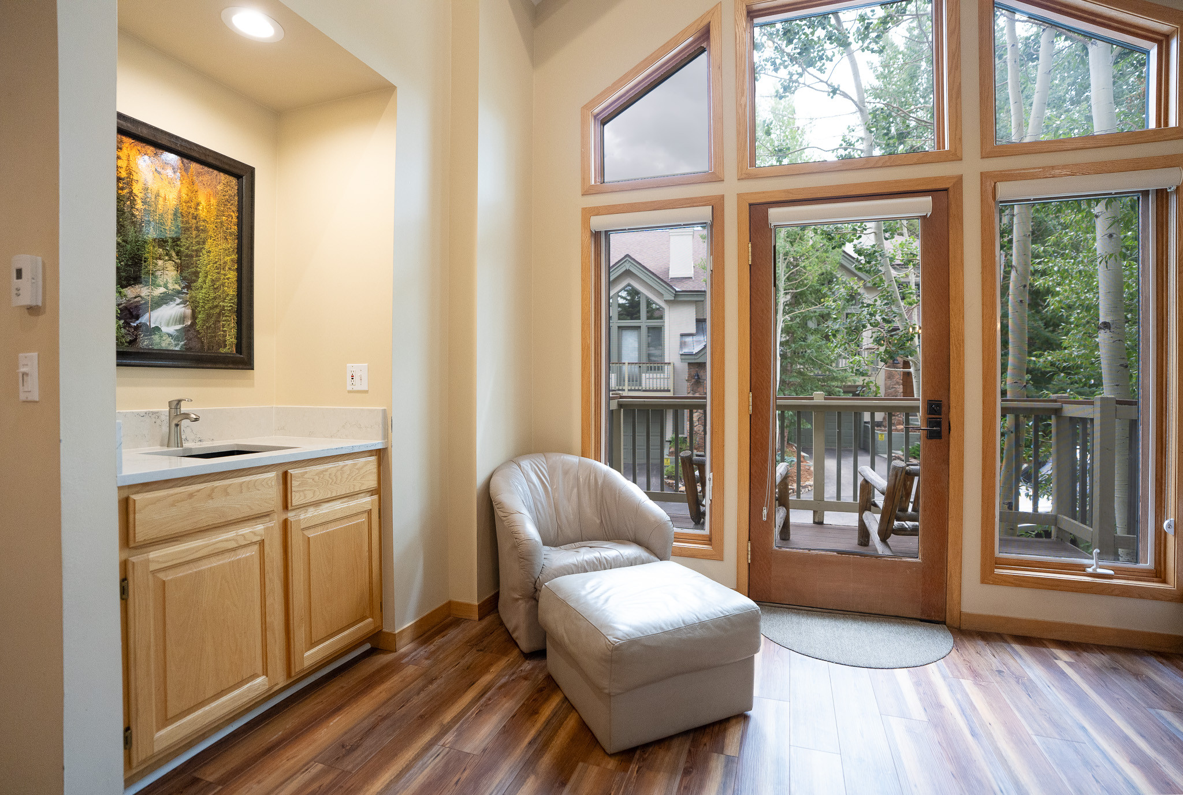
• Second Bedroom: queen bed, access to shared bathroom, deck access (sleeps 2)
LOWER LEVEL
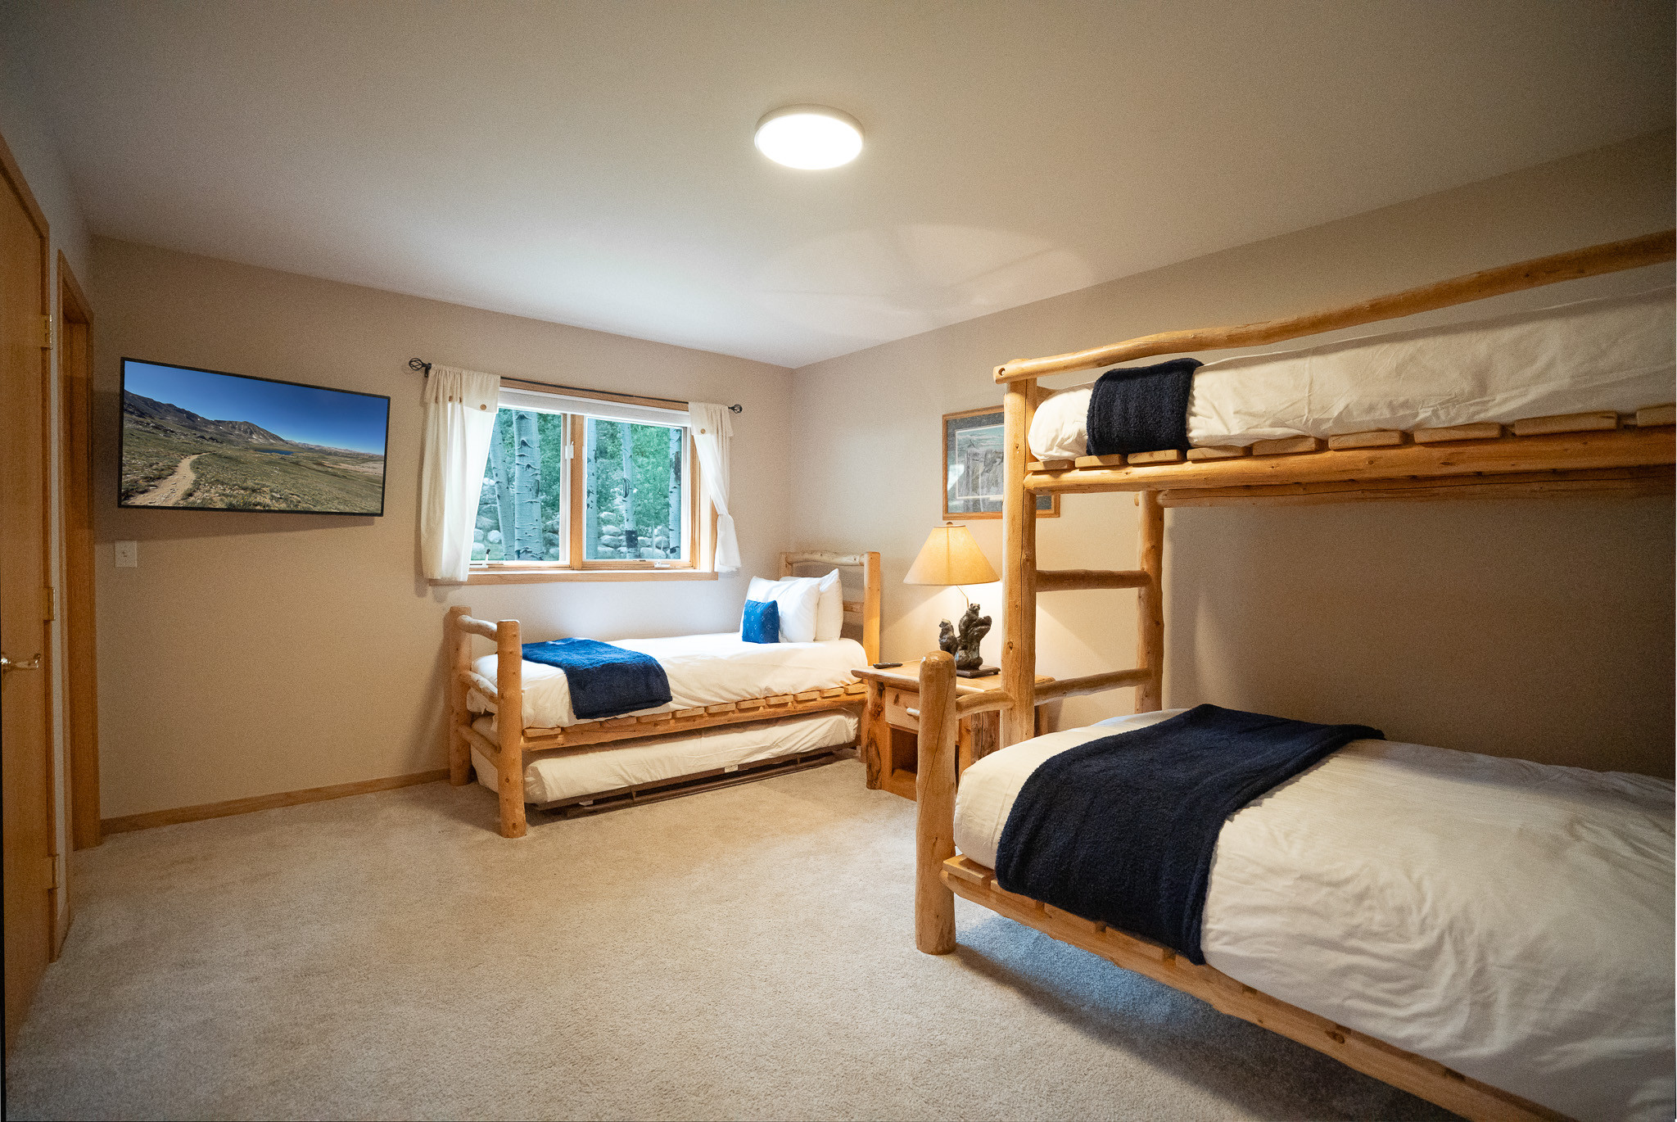
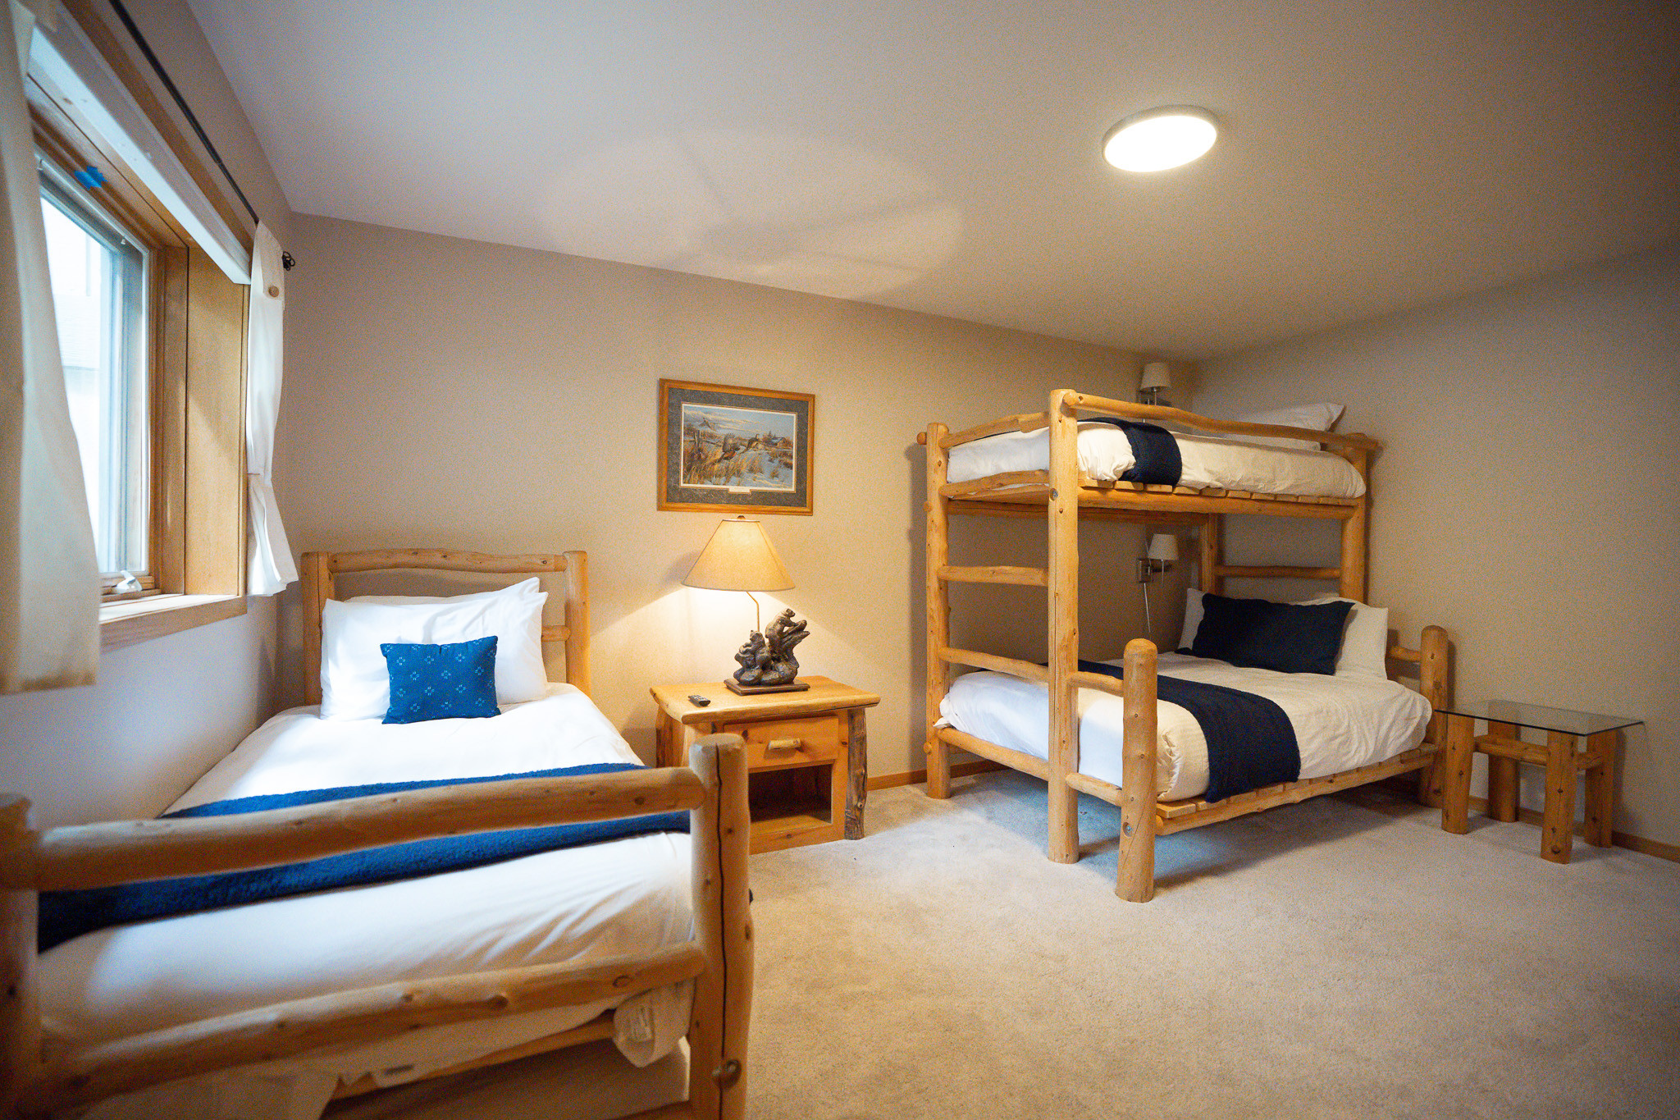
• Third Bedroom: Twin over full bunk bed, twin bed with twin trundle, bathroom, TV (sleeps 5)
________________________________________
Special Notes/Bonus Features:
• No Pets / No Smoking
• Parking: One-car heated attached garage with one additional parking space in the driveway.
• Renters must be a minimum of 25 years old
• No air conditioning – fans provided in all units
• STR License:
• Max Occupancy 9
This spacious three-bedroom, three-bathroom mountain condo also features a private hot tub, heated one-car garage, and plenty of room to relax—making it an ideal home base for your Breckenridge getaway.
At Journey West, we believe every stay should feel personal. We’re locally owned, hands-on, and always nearby, should you need anything during your time here.
Comfortable Sleeping for up to 9 Guests
UPPER LEVEL
• King Suite: King bed, ensuite bathroom with walk-in shower, fireplace (sleeps 2)
MAIN LEVEL
• Second Bedroom: queen bed, access to shared bathroom, deck access (sleeps 2)
LOWER LEVEL
• Third Bedroom: Twin over full bunk bed, twin bed with twin trundle, bathroom, TV (sleeps 5)
________________________________________
Special Notes/Bonus Features:
• No Pets / No Smoking
• Parking: One-car heated attached garage with one additional parking space in the driveway.
• Renters must be a minimum of 25 years old
• No air conditioning – fans provided in all units
• STR License:
• Max Occupancy 9
Distribution of bedrooms
Bedroom 1
1 King size bed
Bedroom 2
1 Queen size bed
Bedroom 3
2 Single beds
1 Bunk bed
Bathroom distribution
3 bathrooms
Main features
Garage and parking
1,883 ft²
Internet
TV
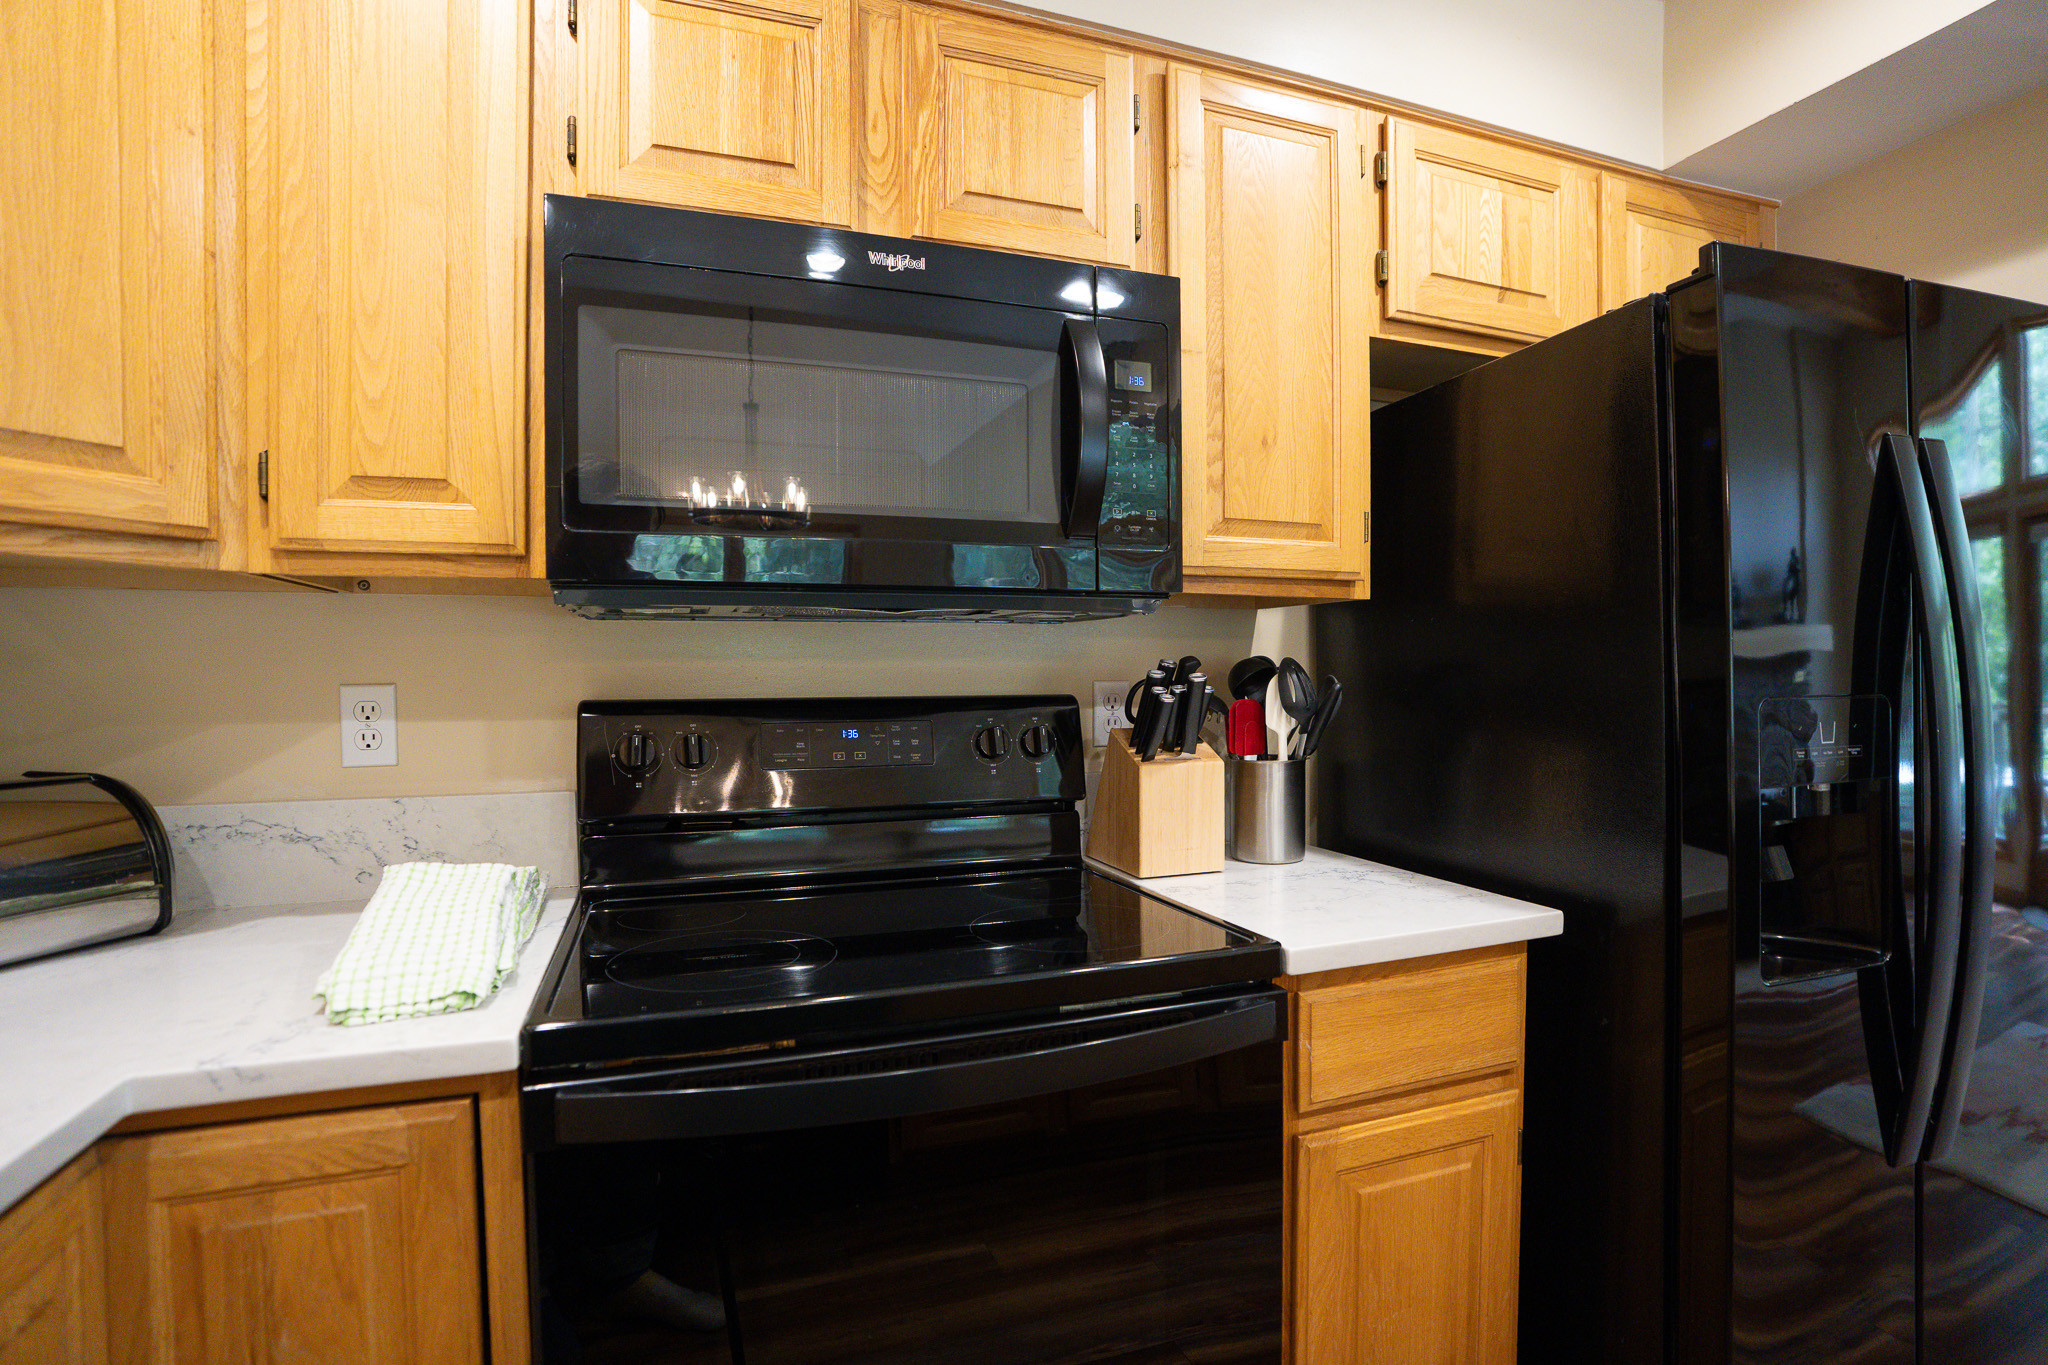
Open plan kitchen
Refrigerator
Microwave
Oven
Freezer
Dishwasher
Dishes/Cutlery
Kitchen utensils
Coffee machine
Toaster
Mandatory or included services
Arrival out of schedule: Included
Bed linen: Included
Crib: Included
Final Cleaning: US$ 299.00 / booking
Heating: Included
Internet Access: Included
Garage and parking: Included
Towels: Included
Your schedule

Check-in from 04:00 PM to 11:45 PM Every day

Check-outBefore 10:00 AM
Comments
- No pets allowed
Availability calendar
| August - 2026 | ||||||
| Sun | Mon | Tue | Wed | Thur | Fri | Sat |
| 1 | ||||||
| 2 | 3 | 4 | 5 | 6 | 7 | 8 |
| 9 | 10 | 11 | 12 | 13 | 14 | 15 |
| 16 | 17 | 18 | 19 | 20 | 21 | 22 |
| 23 | 24 | 25 | 26 | 27 | 28 | 29 |
| 30 | 31 | |||||
| September - 2026 | ||||||
| Sun | Mon | Tue | Wed | Thur | Fri | Sat |
| 1 | 2 | 3 | 4 | 5 | ||
| 6 | 7 | 8 | 9 | 10 | 11 | 12 |
| 13 | 14 | 15 | 16 | 17 | 18 | 19 |
| 20 | 21 | 22 | 23 | 24 | 25 | 26 |
| 27 | 28 | 29 | 30 | |||
| October - 2026 | ||||||
| Sun | Mon | Tue | Wed | Thur | Fri | Sat |
| 1 | 2 | 3 | ||||
| 4 | 5 | 6 | 7 | 8 | 9 | 10 |
| 11 | 12 | 13 | 14 | 15 | 16 | 17 |
| 18 | 19 | 20 | 21 | 22 | 23 | 24 |
| 25 | 26 | 27 | 28 | 29 | 30 | 31 |
| November - 2026 | ||||||
| Sun | Mon | Tue | Wed | Thur | Fri | Sat |
| 1 | 2 | 3 | 4 | 5 | 6 | 7 |
| 8 | 9 | 10 | 11 | 12 | 13 | 14 |
| 15 | 16 | 17 | 18 | 19 | 20 | 21 |
| 22 | 23 | 24 | 25 | 26 | 27 | 28 |
| 29 | 30 | |||||
| December - 2026 | ||||||
| Sun | Mon | Tue | Wed | Thur | Fri | Sat |
| 1 | 2 | 3 | 4 | 5 | ||
| 6 | 7 | 8 | 9 | 10 | 11 | 12 |
| 13 | 14 | 15 | 16 | 17 | 18 | 19 |
| 20 | 21 | 22 | 23 | 24 | 25 | 26 |
| 27 | 28 | 29 | 30 | 31 | ||
| January - 2027 | ||||||
| Sun | Mon | Tue | Wed | Thur | Fri | Sat |
| 1 | 2 | |||||
| 3 | 4 | 5 | 6 | 7 | 8 | 9 |
| 10 | 11 | 12 | 13 | 14 | 15 | 16 |
| 17 | 18 | 19 | 20 | 21 | 22 | 23 |
| 24 | 25 | 26 | 27 | 28 | 29 | 30 |
| 31 | ||||||
Map and distances
Similar properties
-
This spacious condo is located close to the 4 O'clock ski lift and the heart of Breckenridge for food, shopping, and special events. Also close to the condo is the free Gondola to Peaks 7 & 8, the Free Summit stage bus, and more.
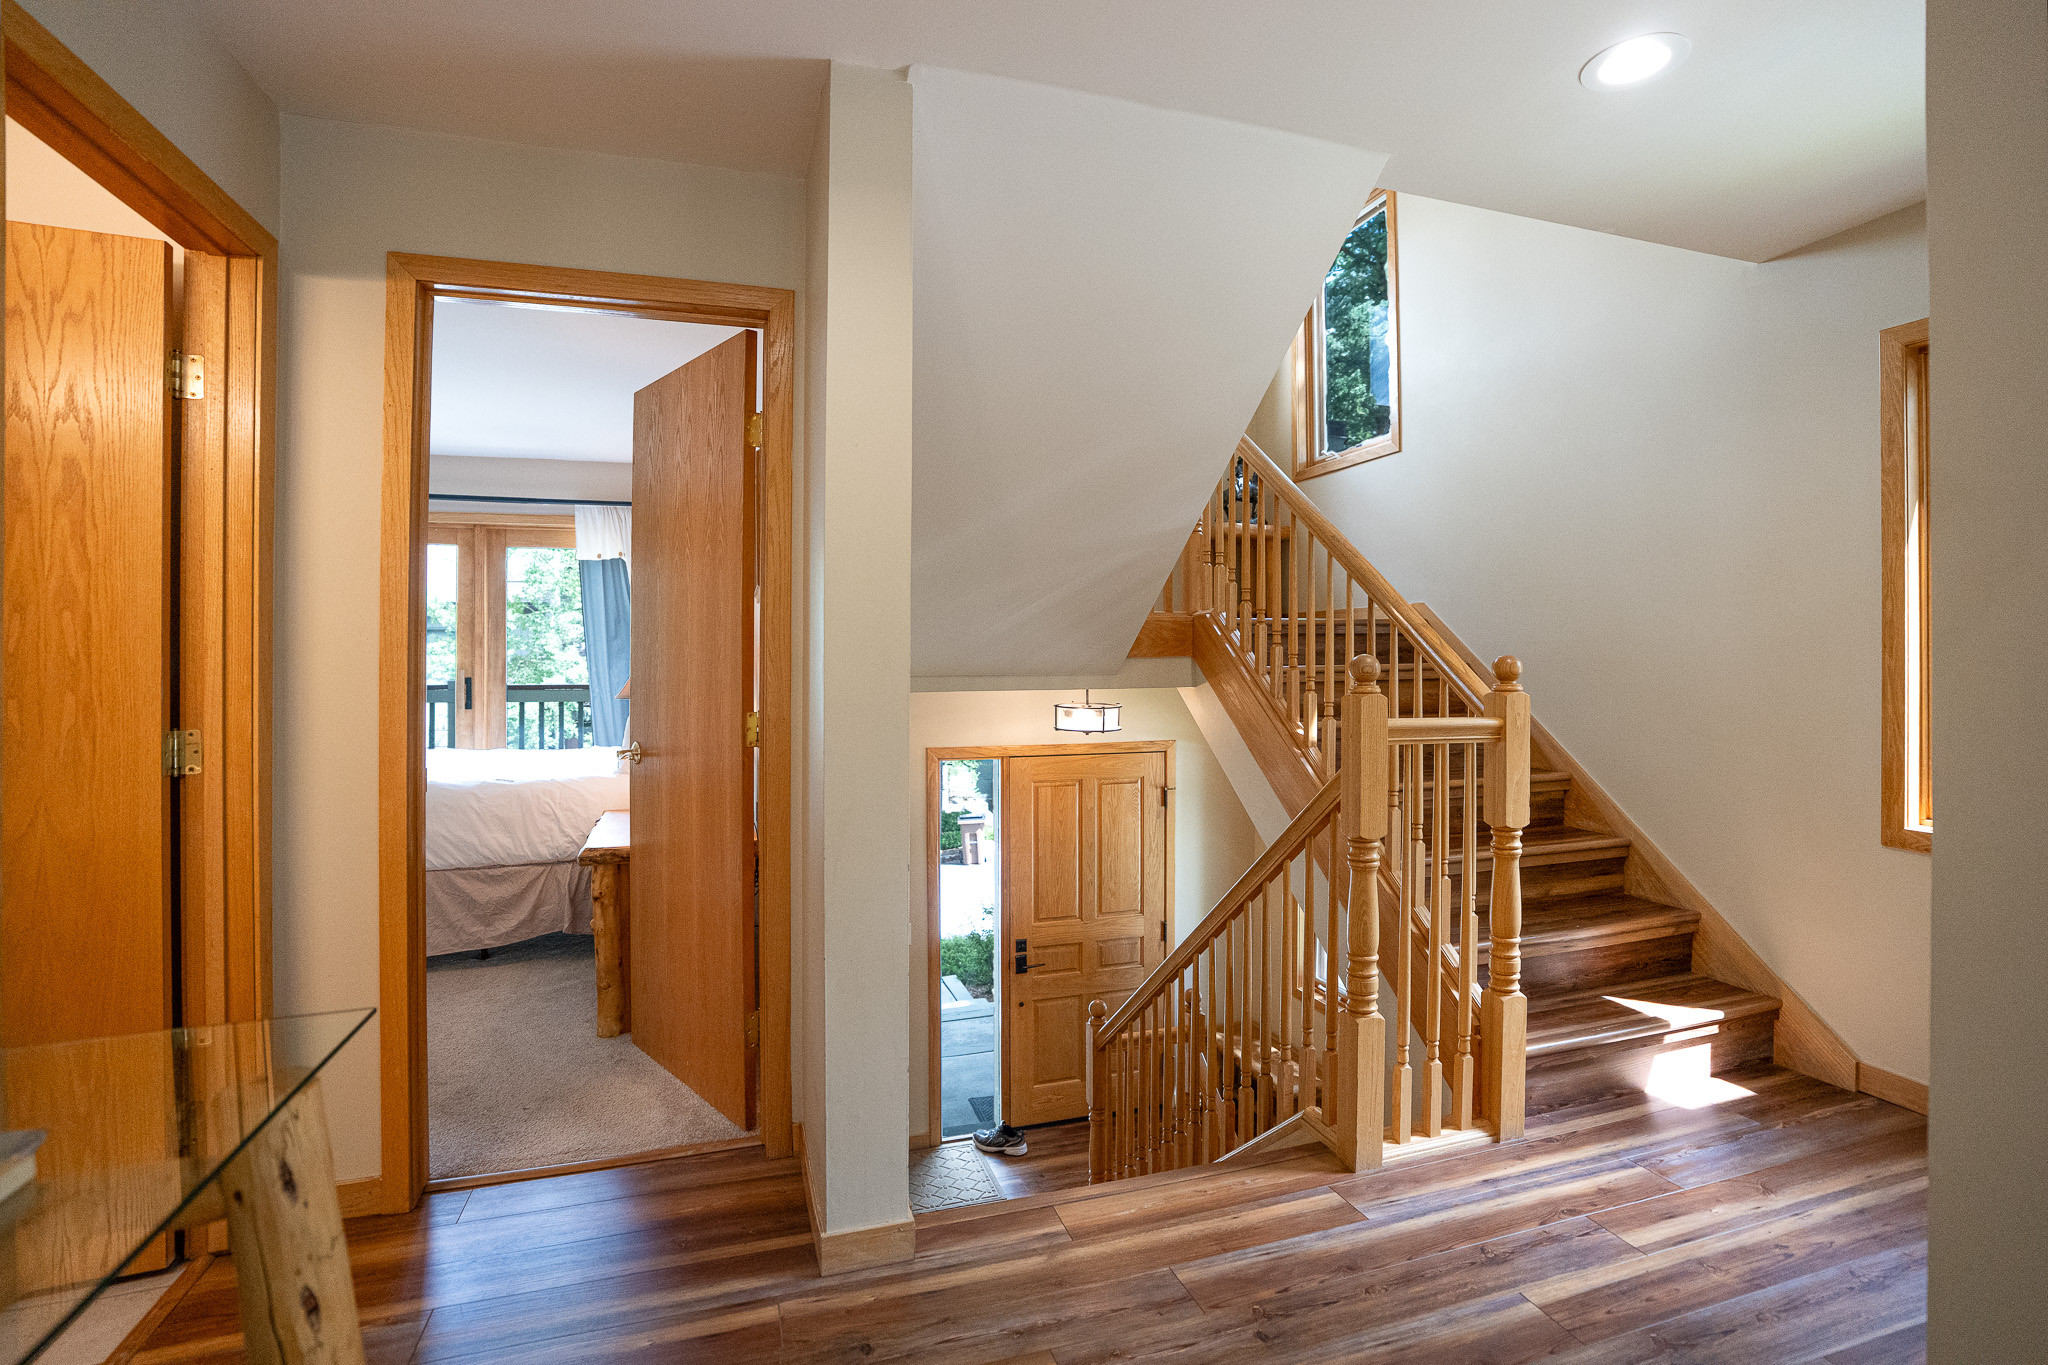
This condo is spread over 3 floors. The ground floor entrance has plenty of space for coats and boots. The attached heated garage is a great place to keep the car snow-free and stash all of your outdoor toys.
Several steps down from the entry is a bunk room/bath en suite with a TV and seating. The bunk has a pyramid bunk bed with the queen bed below and a twin single above for a little one to be with you if need be. The bathroom has a walk-in shower. This is also a great space for kids to play and sleep.
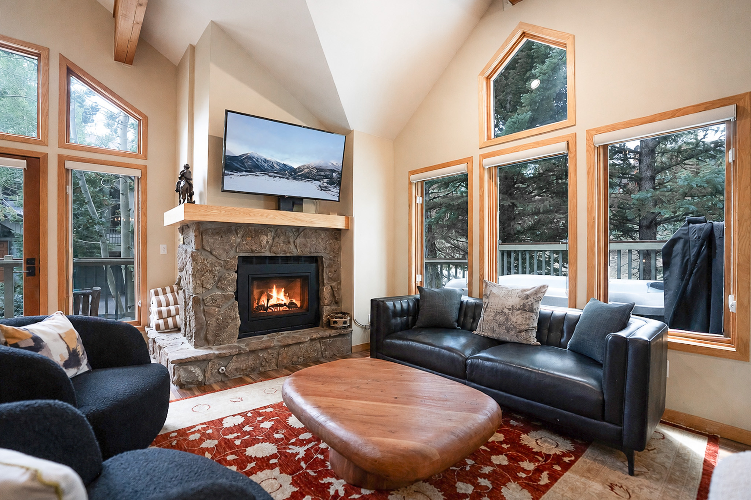
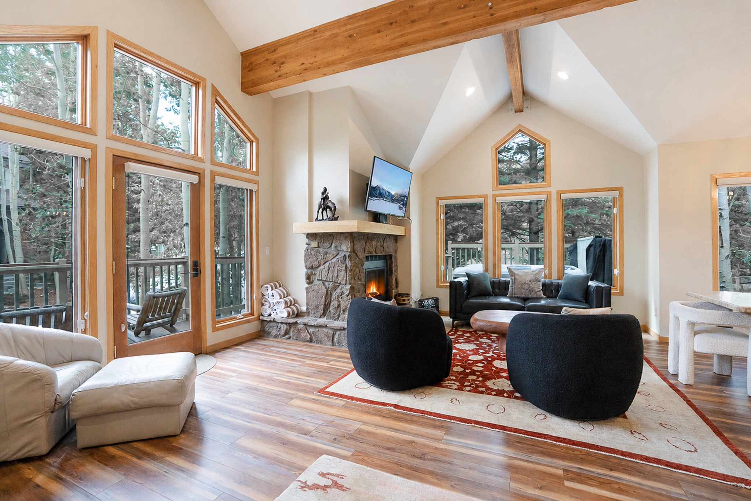
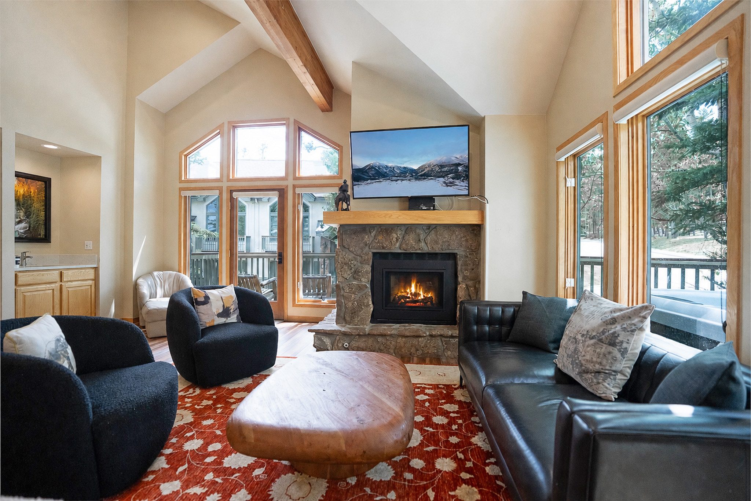
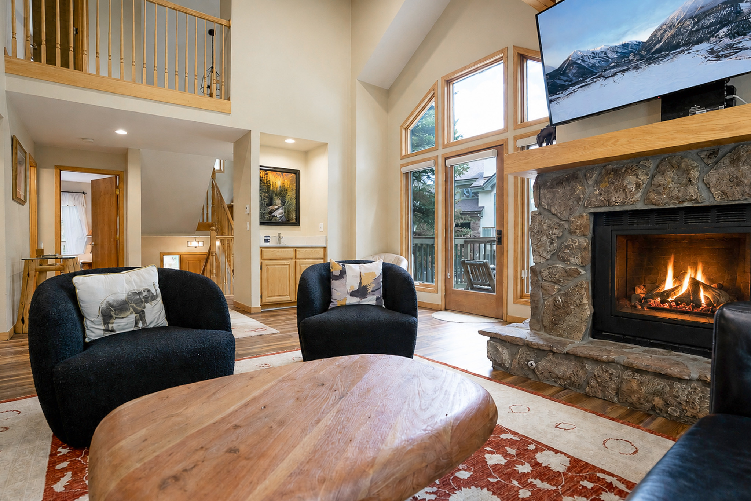
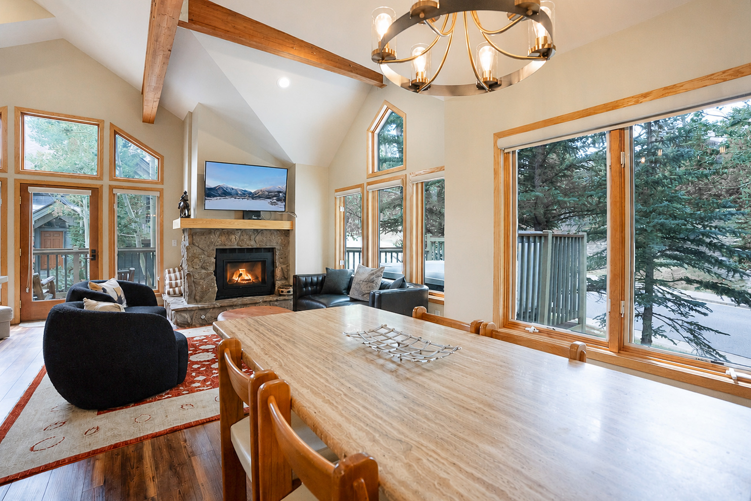
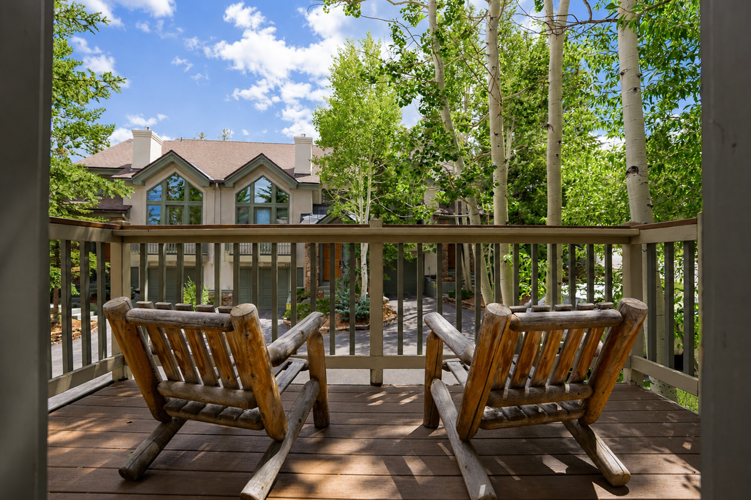
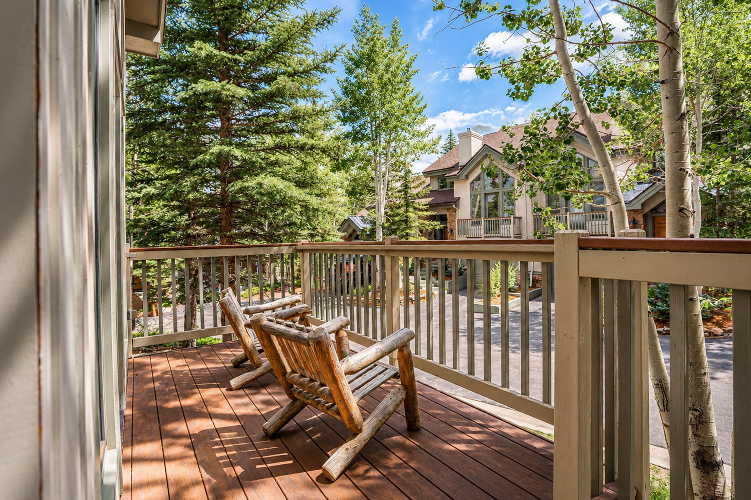
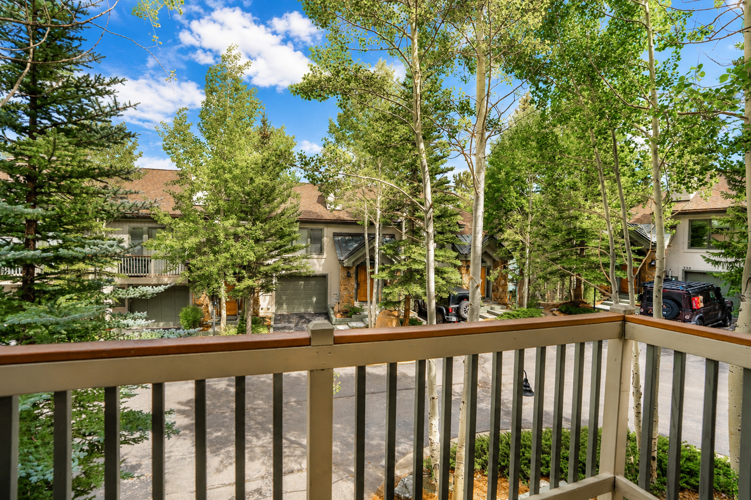
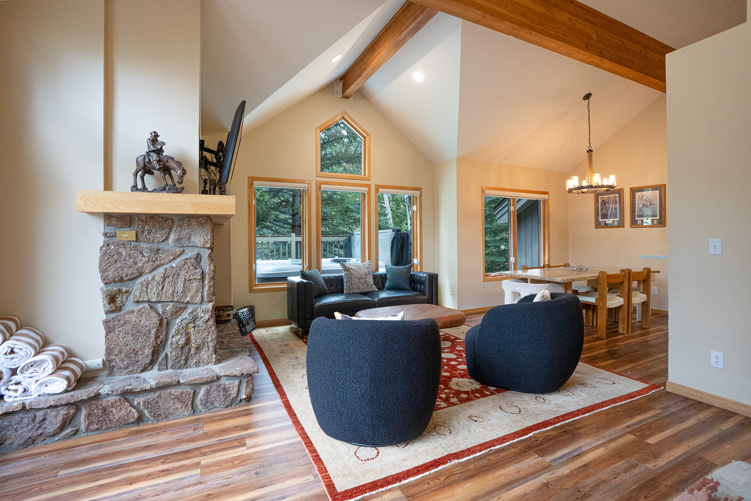
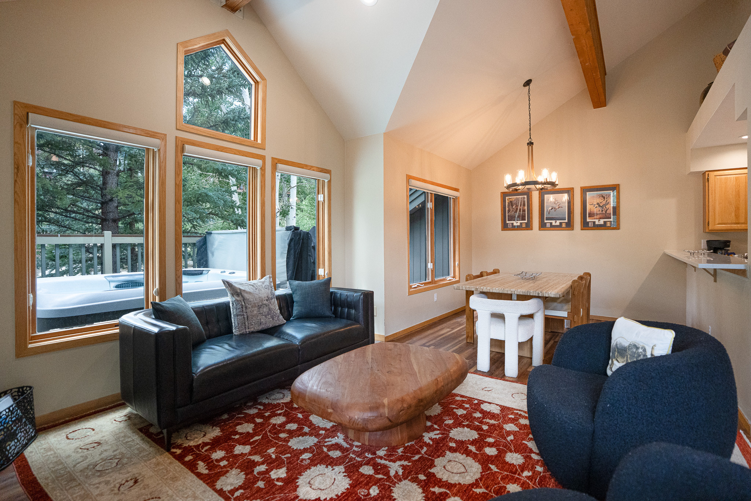
The 2nd floor has a tall vaulted ceiling living room with a large screen TV, comfy sectional couch, and gas fireplace to cozy up to after a fun day on the slopes or summer hiking with our cool summer nights. From the living room, you can walk out onto the private deck to relax among the pines.
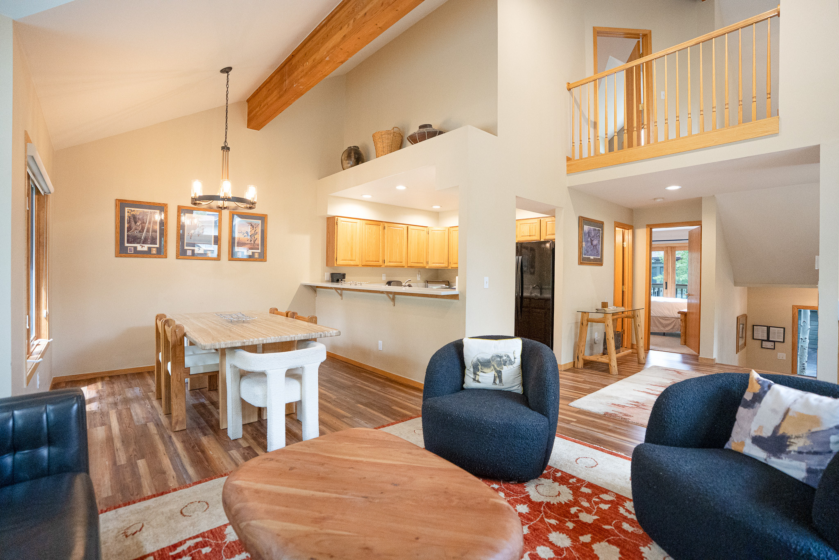
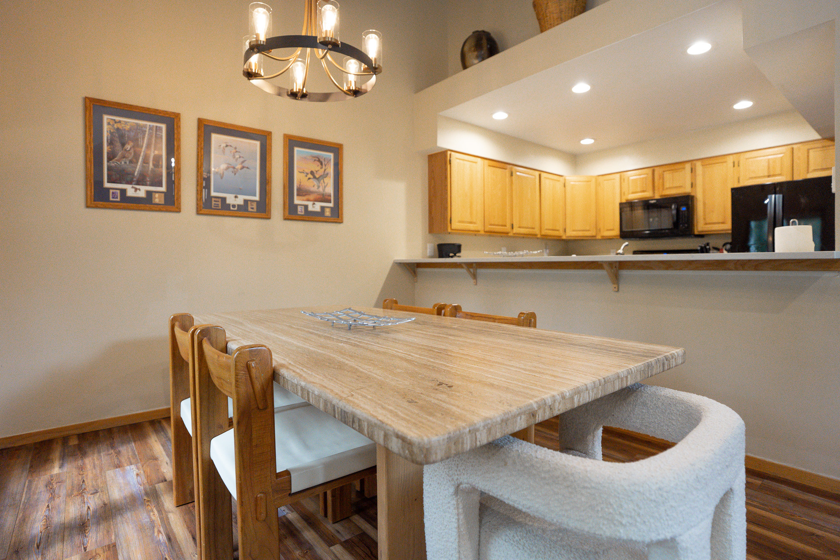
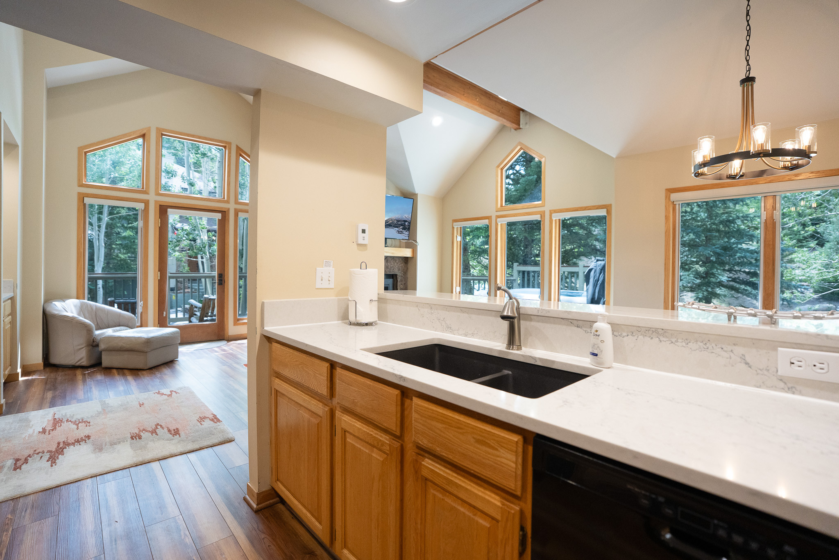
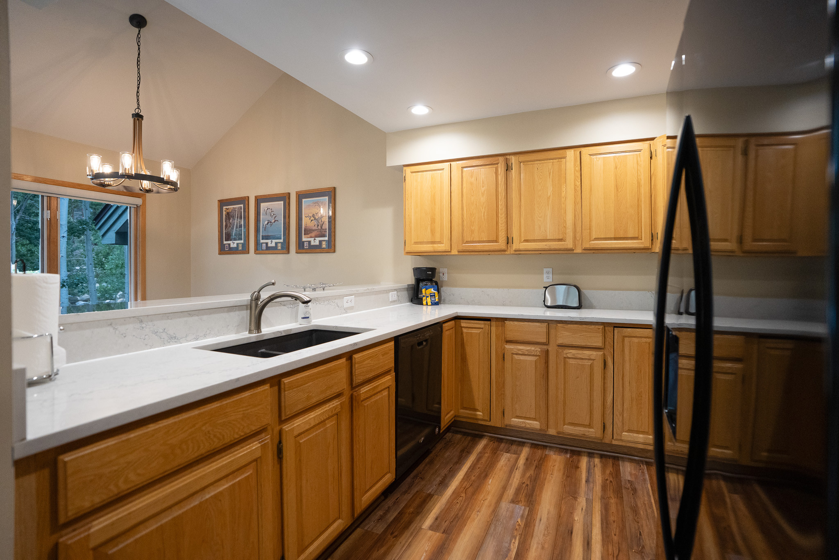
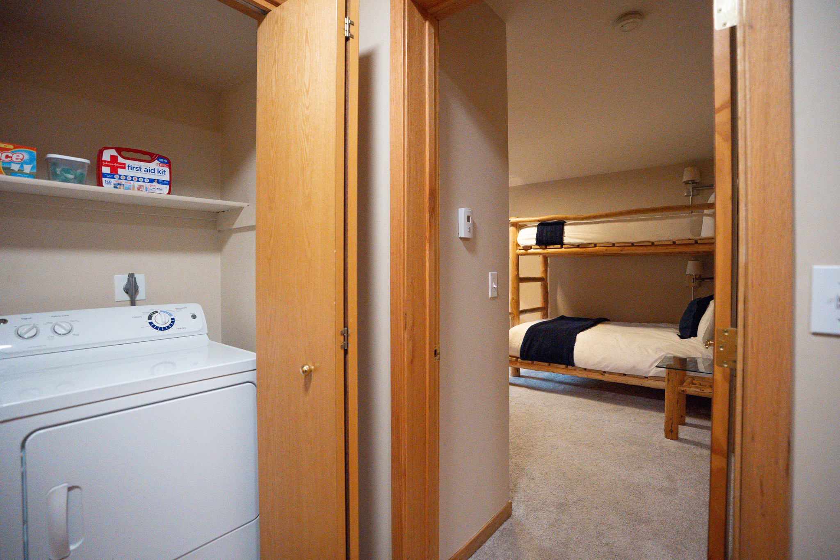
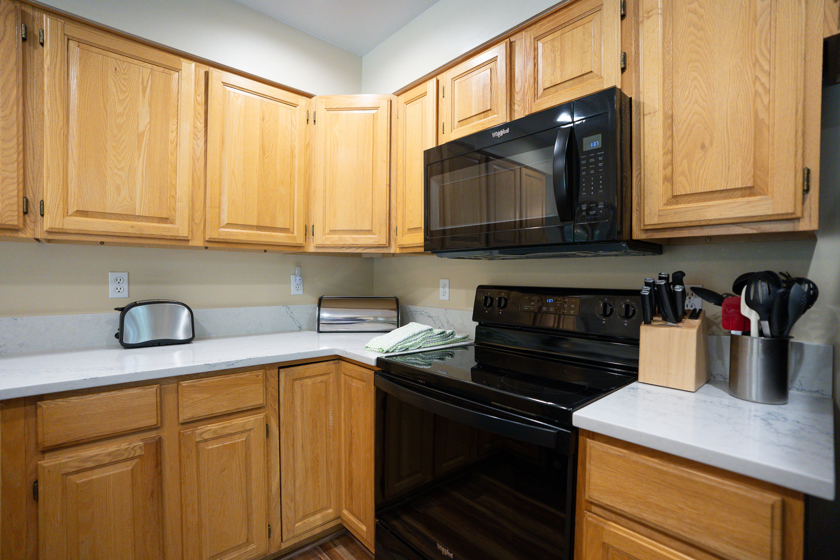
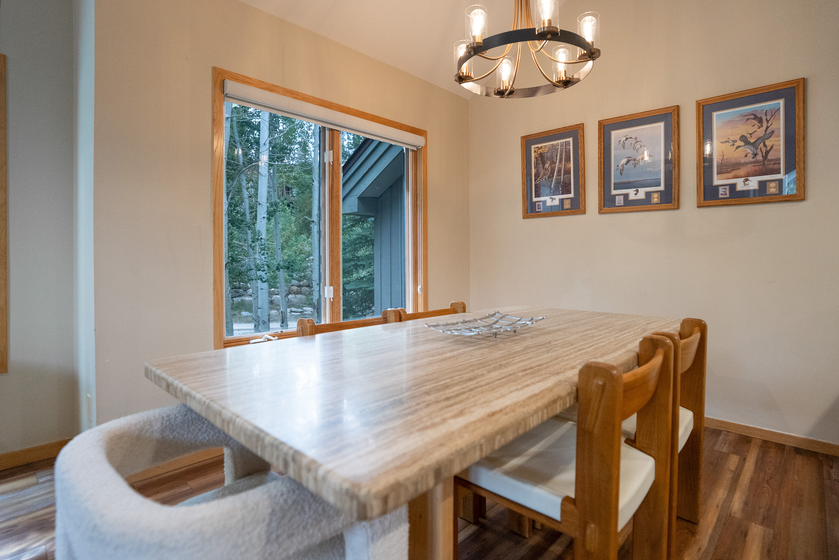
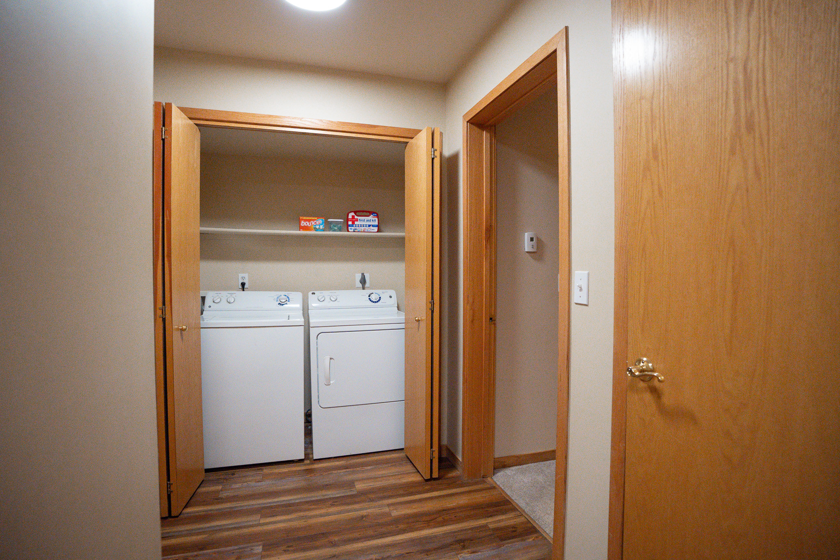
The dining area is up a half level and shares this level with the kitchen so people can gather together. All that you need to prepare tasty memorable meals is in the stocked kitchen. Just off the kitchen is a laundry/pantry room with a washer/dryer and lots of storage for food. Completing the 2nd floor is a 1/2 bath.
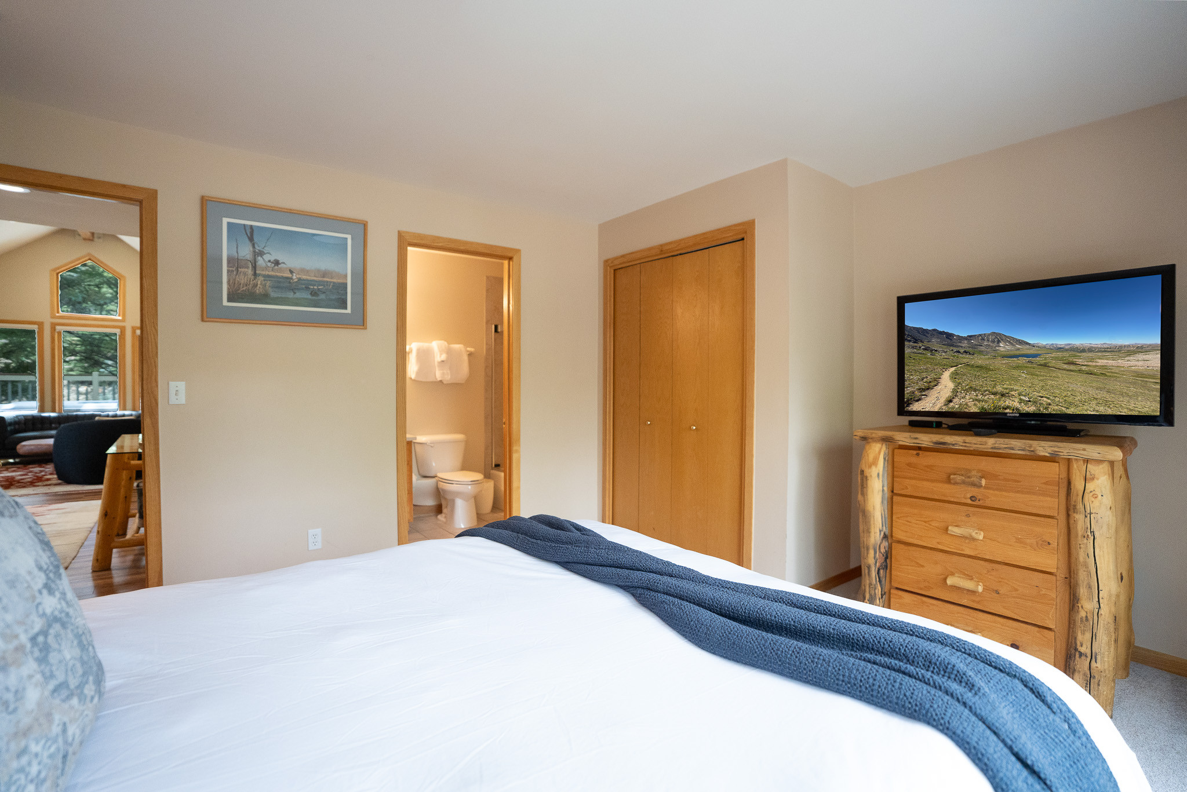
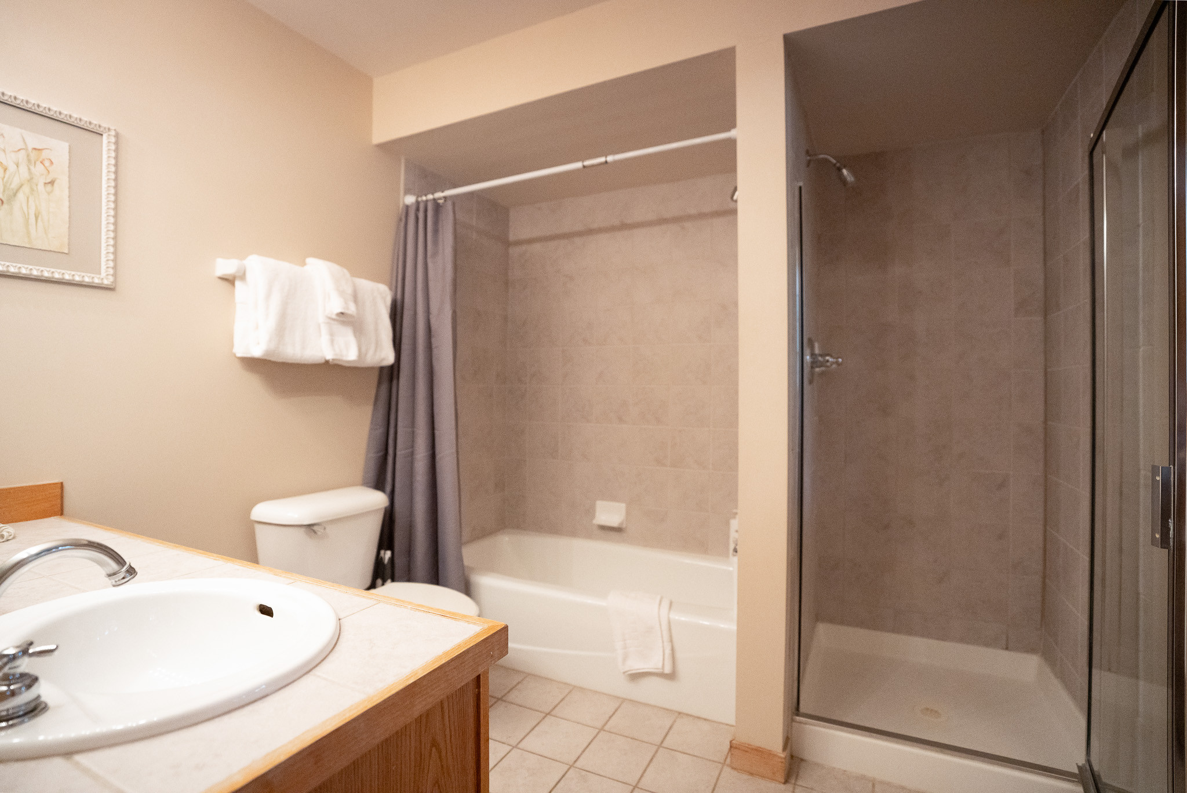
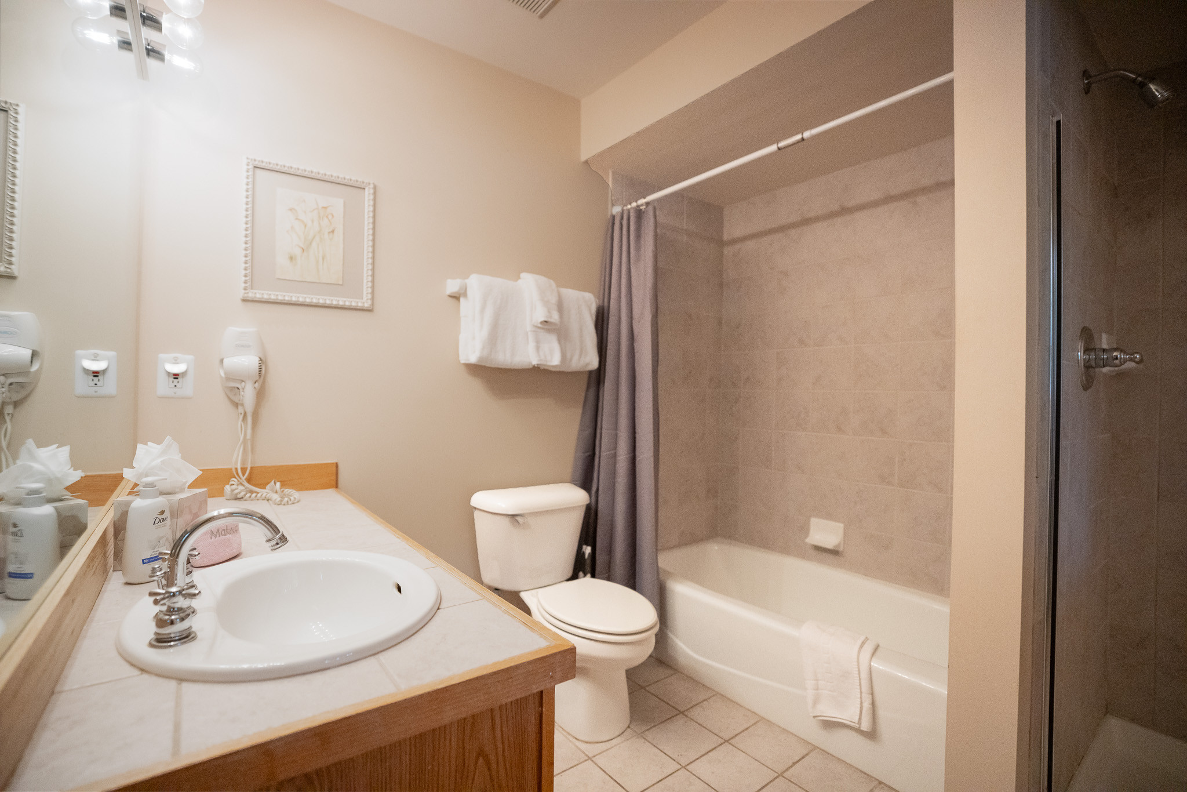
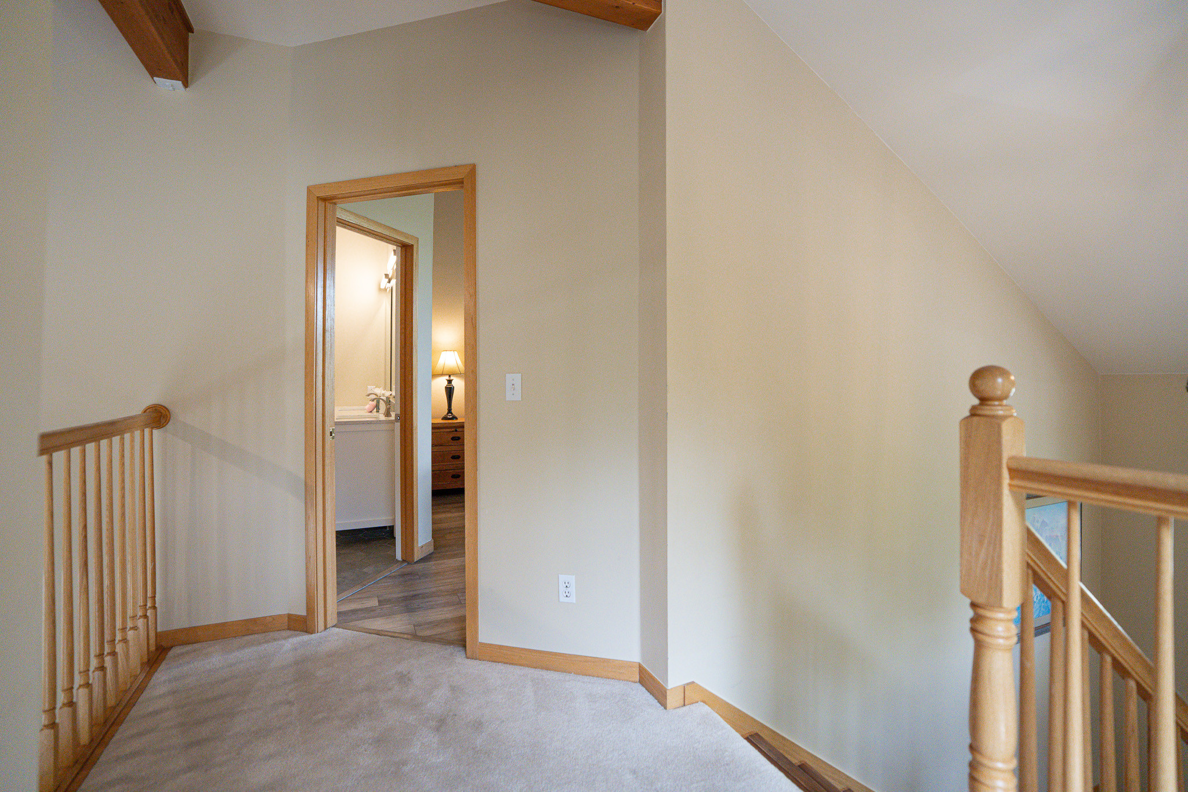
The 3rd floor has a large master ensuite with a King bed and TV. Walk out to your own private 3rd-floor deck to sit and enjoy a morning cup of coffee with the pines surrounding you. The bathroom has a shower tub/combo.
The third ensuite bedroom, also on the 3rd floor, has a queen bed and a separate twin bunk bed set with a TV. Great for a family to share. The ensuite has a shower/tub combination.
Max cars 2 - There will not be parking for campers, trailers, or oversized vehicles.
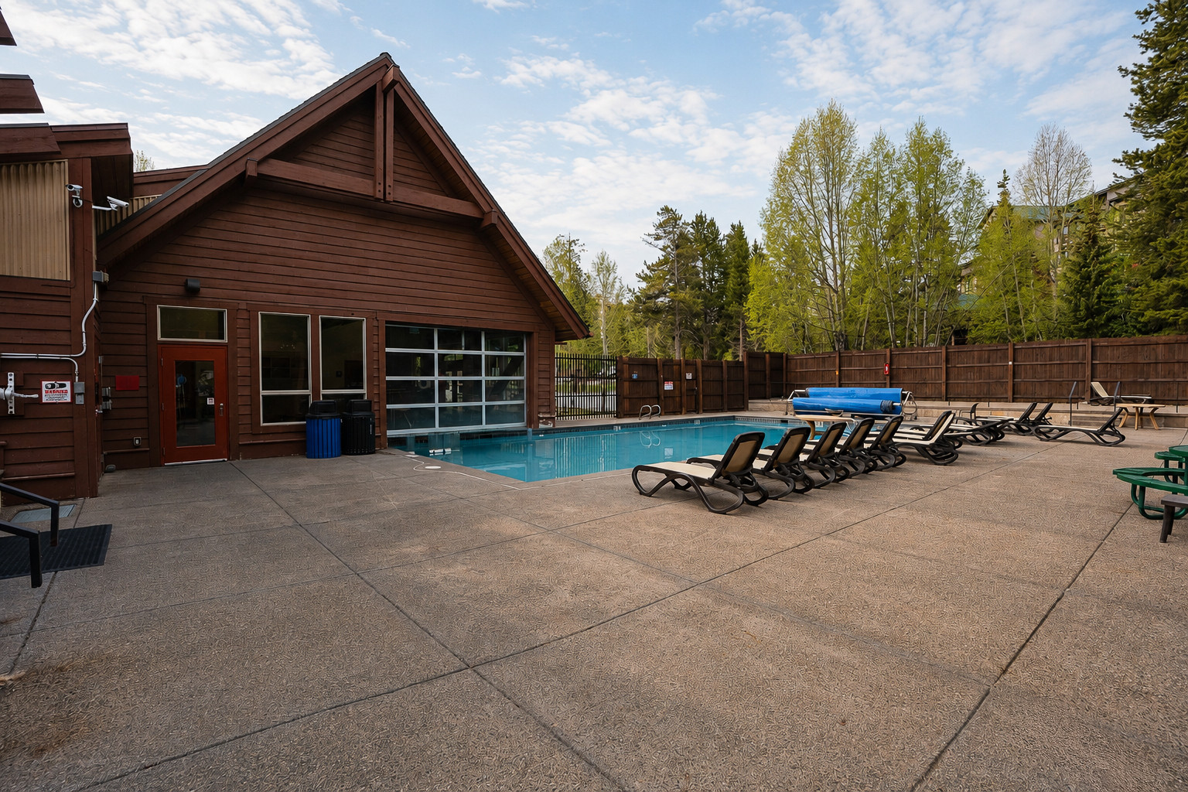
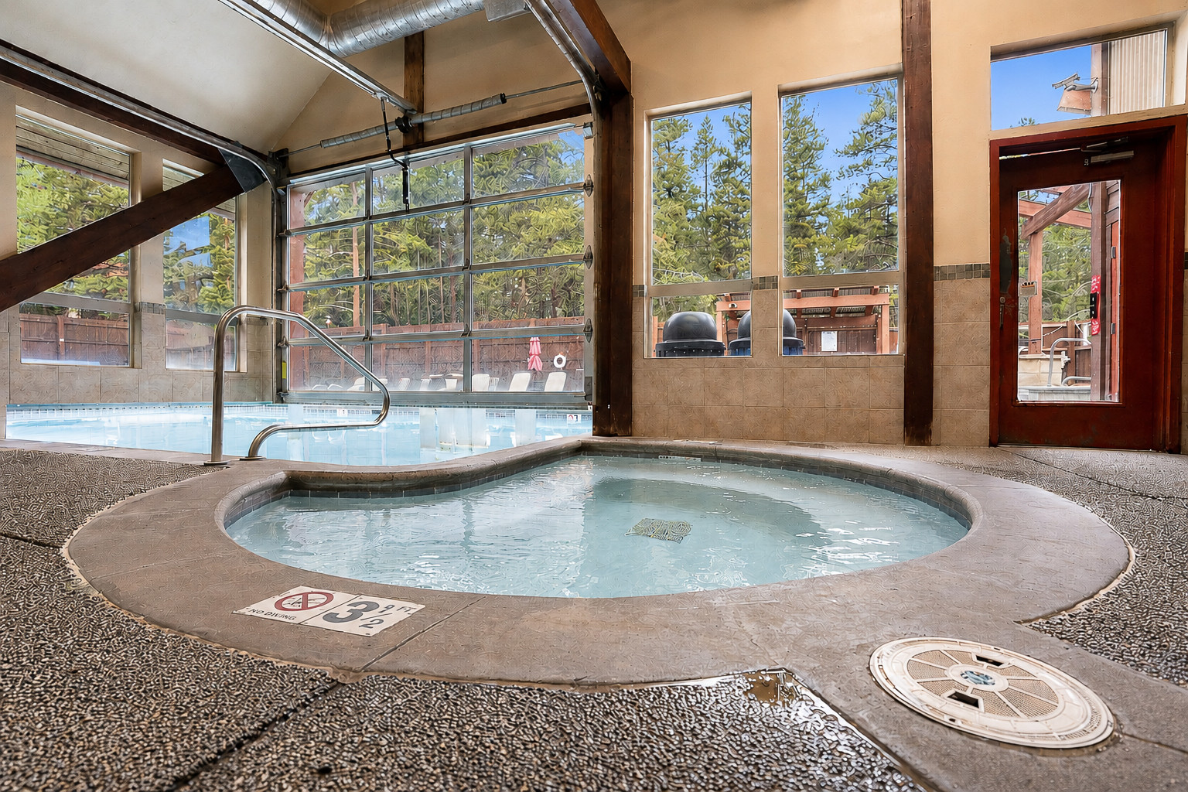
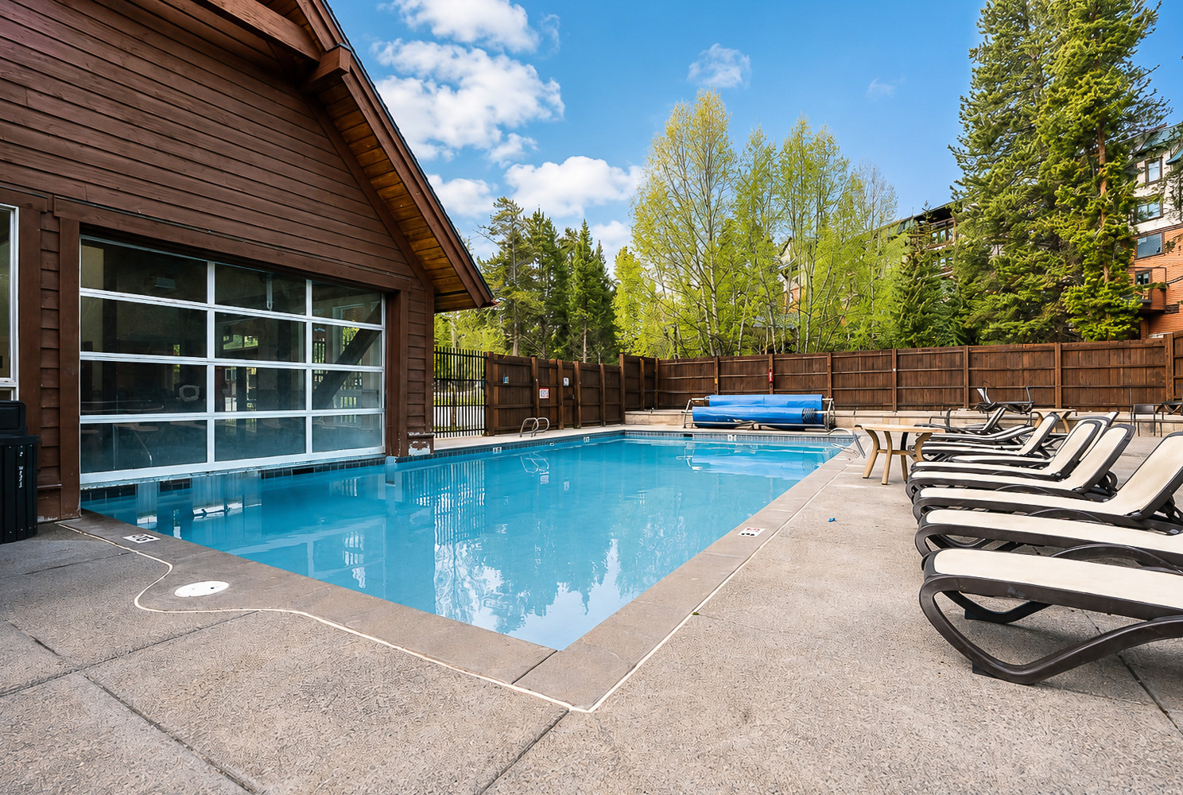
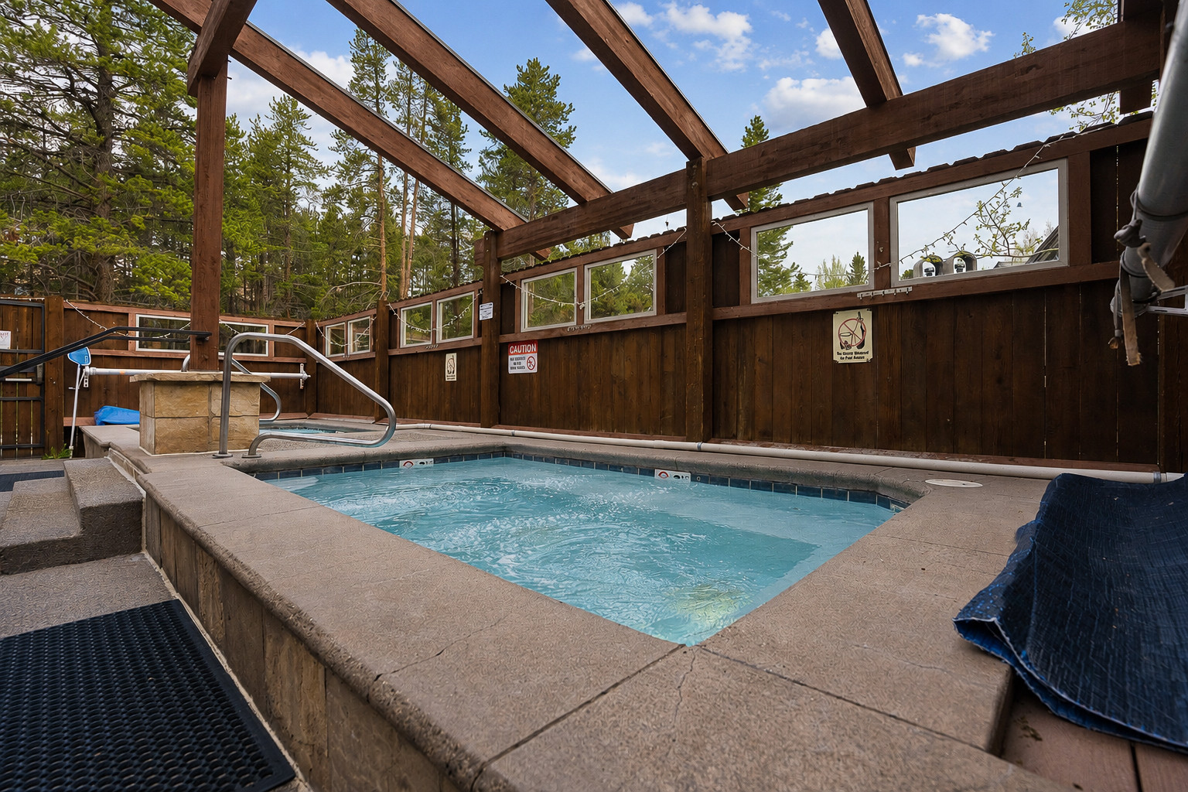
Walk a short distance to the Upper Village pool with several more hot tub options and best of all an outdoor heated pool.
Please note: The pool and hot tubs are closed during off seasons (typically mid-April up to Memorial weekend and again typically after Labor Day through the slopes opening) for maintenance. Please reach out to us if you want to confirm if they are open or not before booking during those times.
There are more things to do in the area than your vacation time will permit (so plan your first stay now and then come back and stay with us for more!)! Just to name a few, Ice skating, Horseback Riding, Snow Shoeing, Cross Country Skiing, Golfing, Hiking, Mountain Biking, Downhill Skiing, White Water Rafting and so much more!
The Mountains are Calling! Come and make magical memories! -
3 BR + Loft | 2 BA • Pet Friendly! • Breck Mountain Views • Sleeps 10
Perched on the peaceful slopes of Baldy Mountain just above downtown Breckenridge, this cozy-yet-spacious townhome is your ideal mountain basecamp year-round. Take in sweeping views of the Tenmile Range and Breckenridge Ski Resort from the private deck, then step outside to explore nearby trailheads, bike Boreas Pass, or hop on the free Summit Stage shuttle for quick access to downtown dining, shops, and lifts.
Inside, the home invites you to relax with an open living space featuring a fully stocked kitchen with granite countertops and stainless-steel appliances, a dining area that seats 10, and a cozy living room with plush seating, a smart TV, and a gas stove for that perfect mountain ambiance. High-speed Wi-Fi, fresh linens and towels, and thoughtful extras like a local guidebook are all included—so you can settle in, feel at home, and focus on enjoying every moment of your alpine adventure.
At Journey West, we believe every stay should feel personal. We’re locally owned, hands-on, and always nearby, should you need anything during your time here.
Comfortable Sleeping for up to 10 Guests
MAIN LEVEL
• Queen Primary Suite: Queen bed, ensuite bathroom with walk in shower, patio access, and smart TV (Sleeps 2)
UPSTAIRS
• Queen Bedroom: Queen bed, vaulted ceilings, and private balcony (Sleeps 2)
• Queen Bedroom: Queen bed, vaulted ceilings, flat screen TV (Sleeps 2)
LOFT (spiral staircase access)
• Twin over Queen Bunk + Twin over Twin Bunk (Sleeps 5)
________________________________________
Special Notes/Bonus Features:
• No Smoking
• Pet Friendly! pet fee: $100, 2 dog max (up to 50lbs)
• Parking: 2 outdoor spaces
• Quiet reading/work nook on second level
• Renters must be a minimum of 25 years old
• No air conditioning – fans provided in all units
• STR License: STR 21-00317
• Max Occupancy 10


Other relevant information
Accommodation Registration Number
0468160001