
Breckenridge - Townhouse
- occupants 1
-
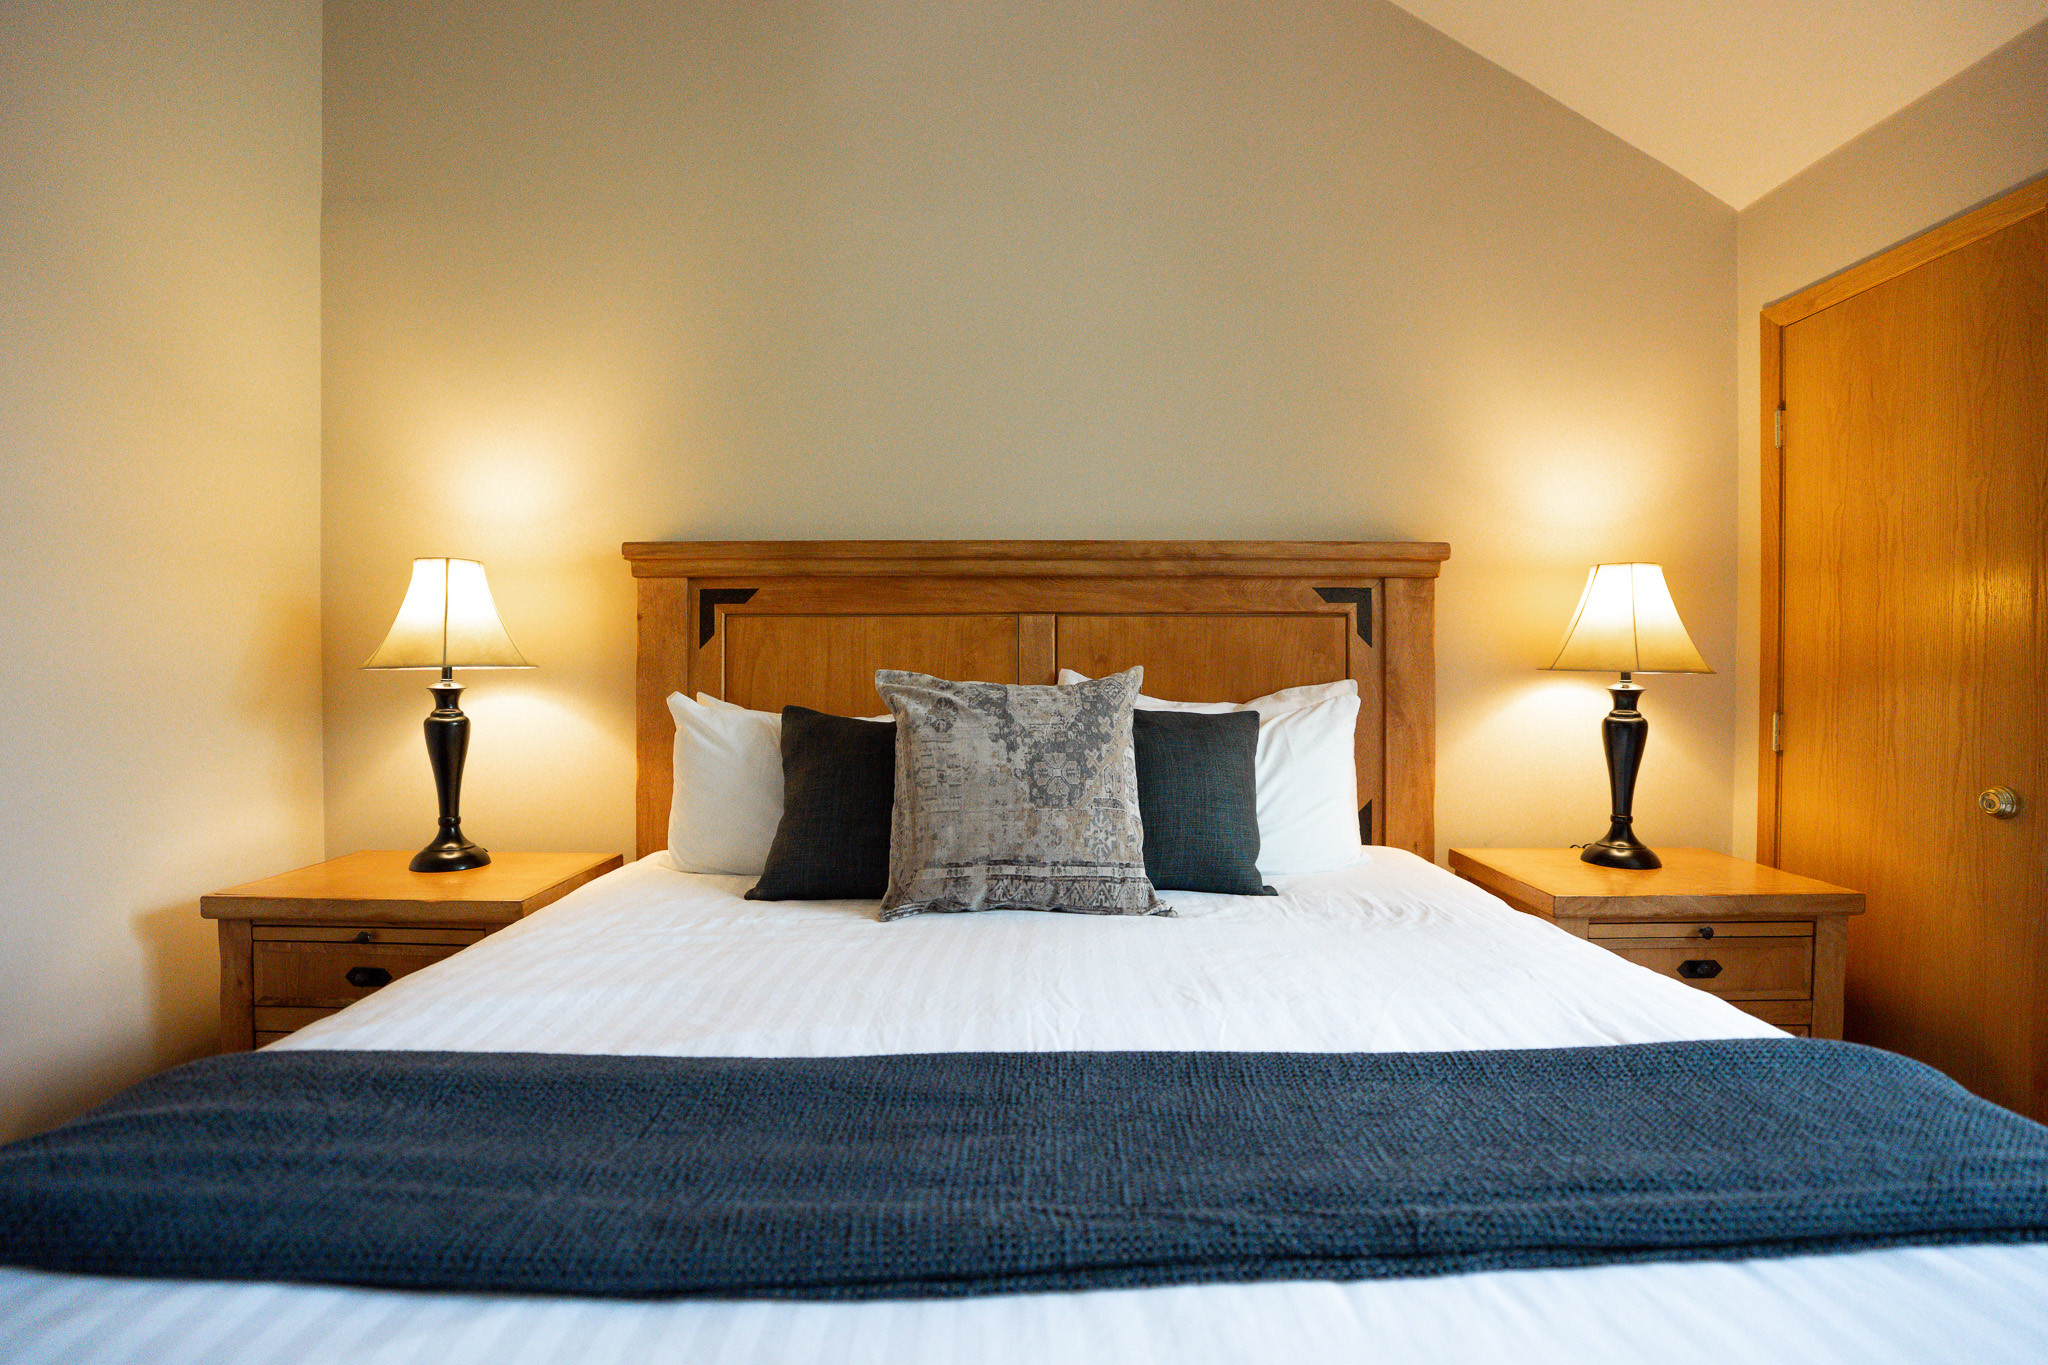
1 King size bed
1 Queen size bed
2 Single beds
1 Bunk bed
5 - 3 Bedrooms 3
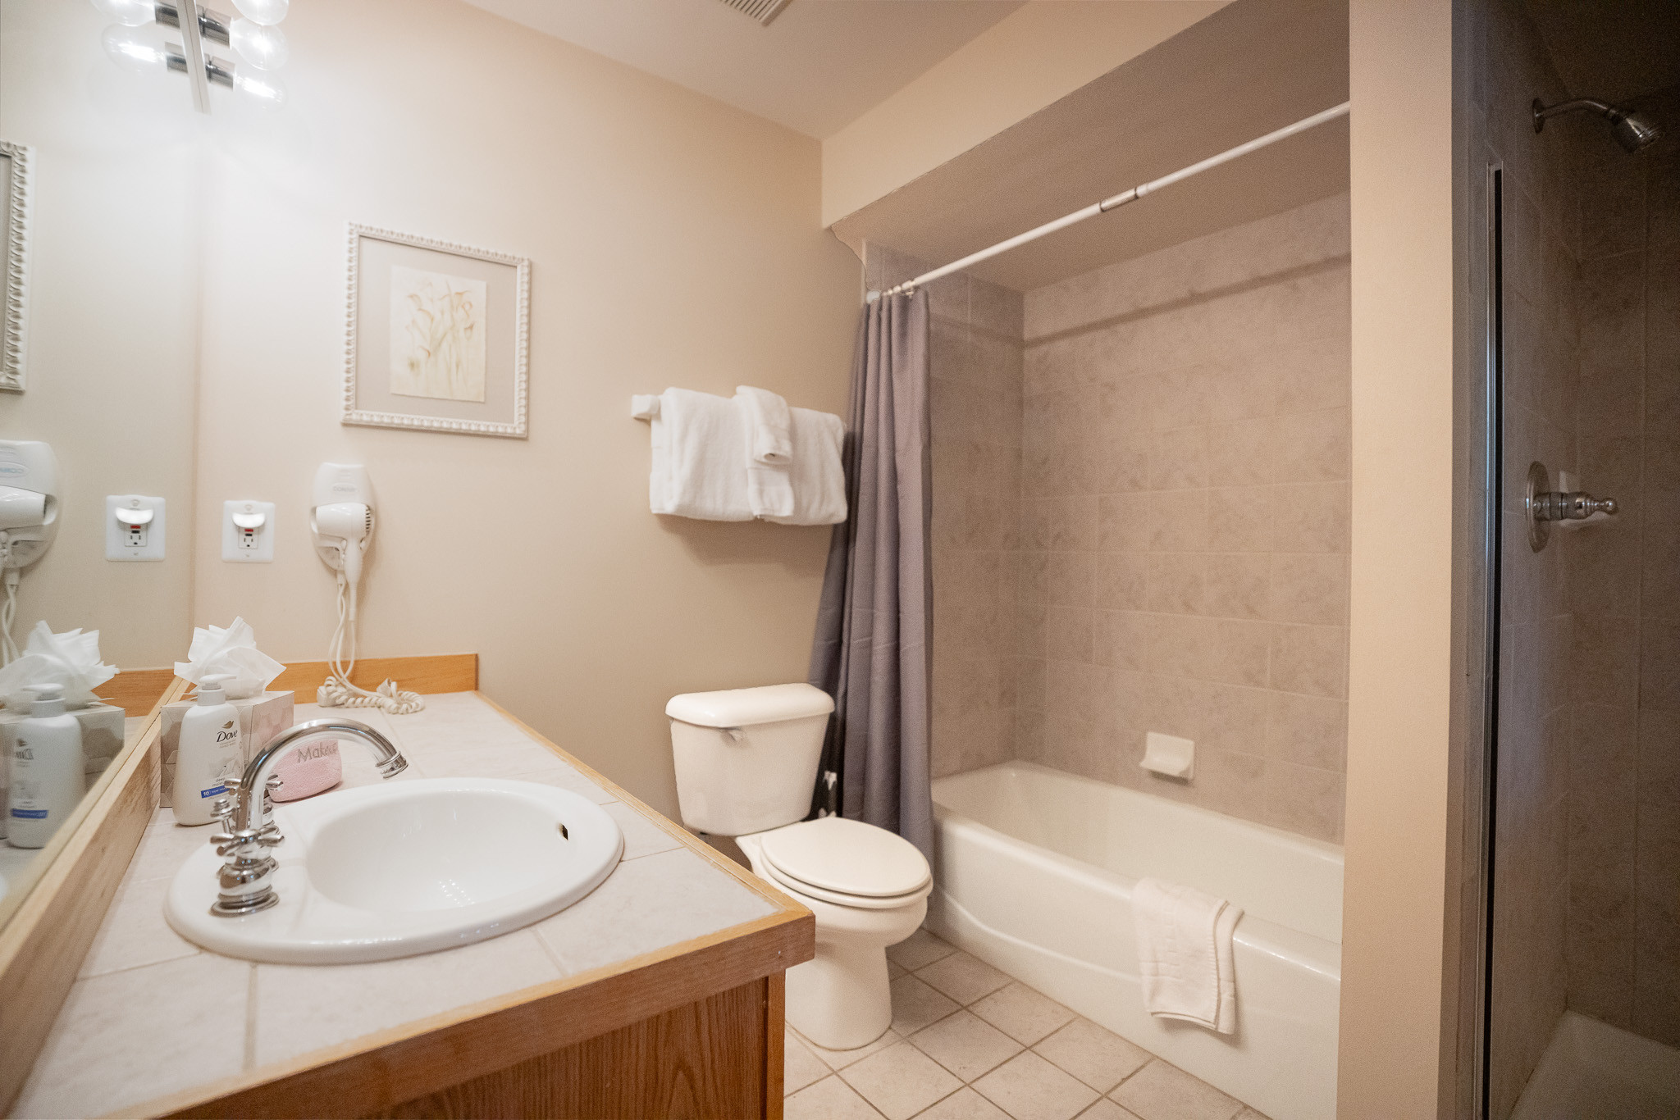
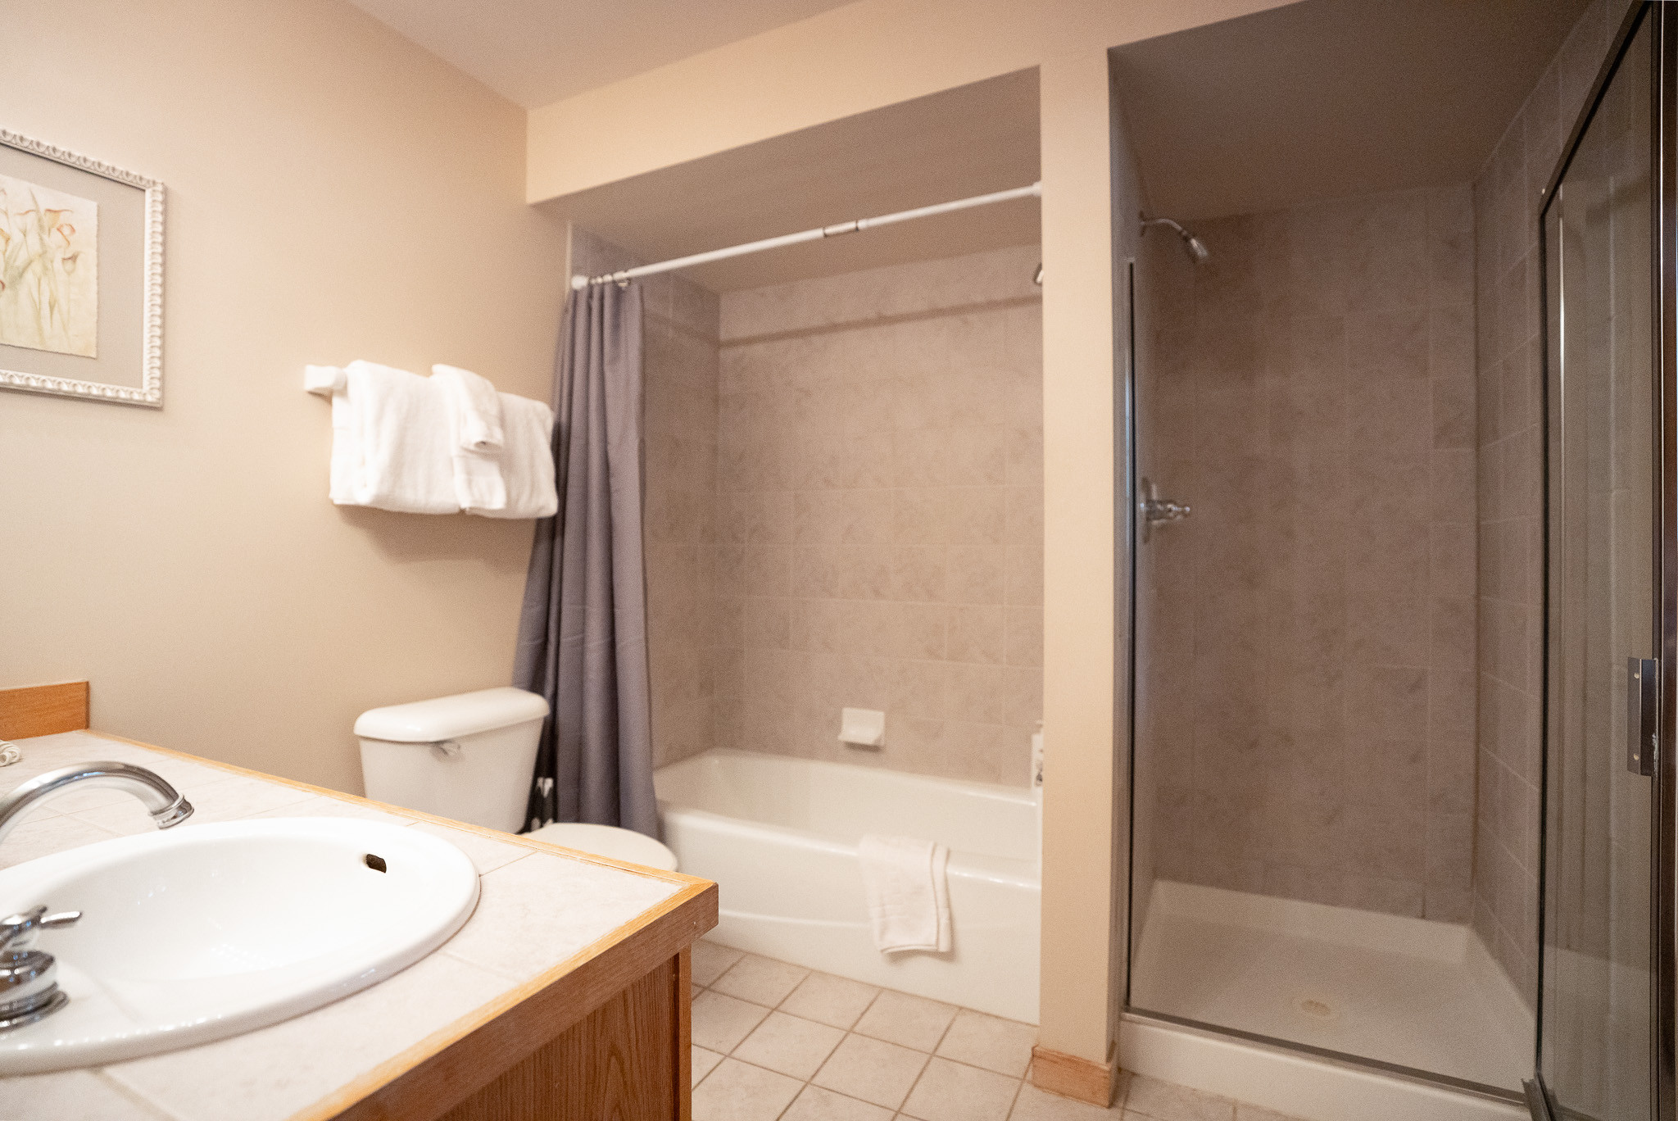
- 3 bathrooms 3
- 1,883 ft² 1,883 ft²
- Wi-Fi Wi-Fi
Availability and prices
Accommodation
Description
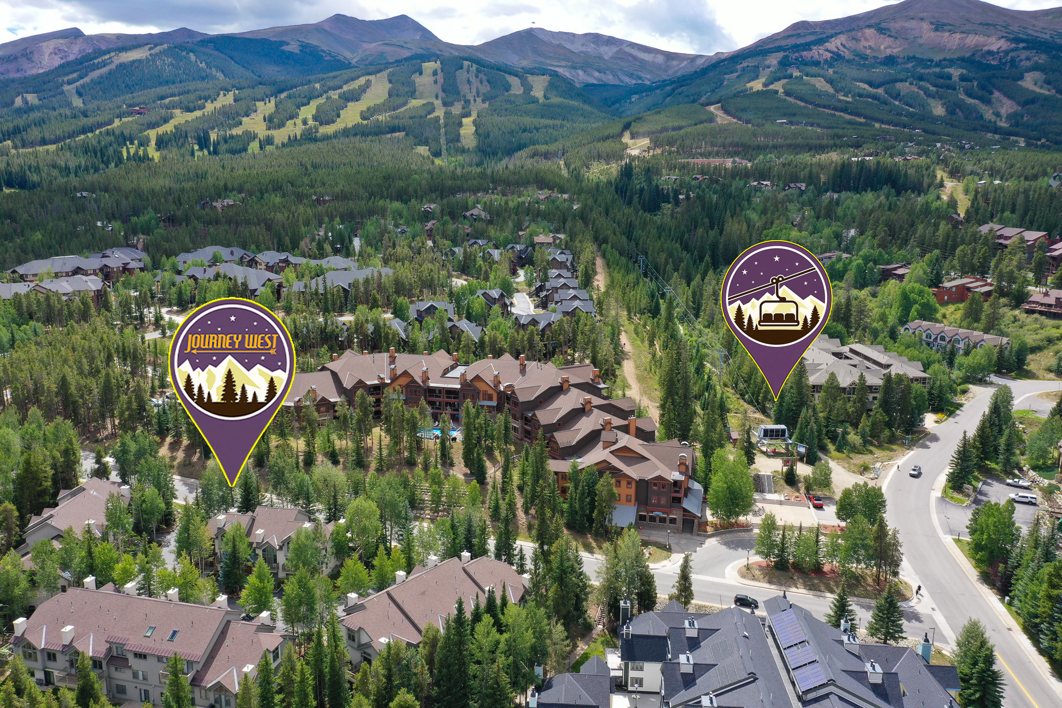
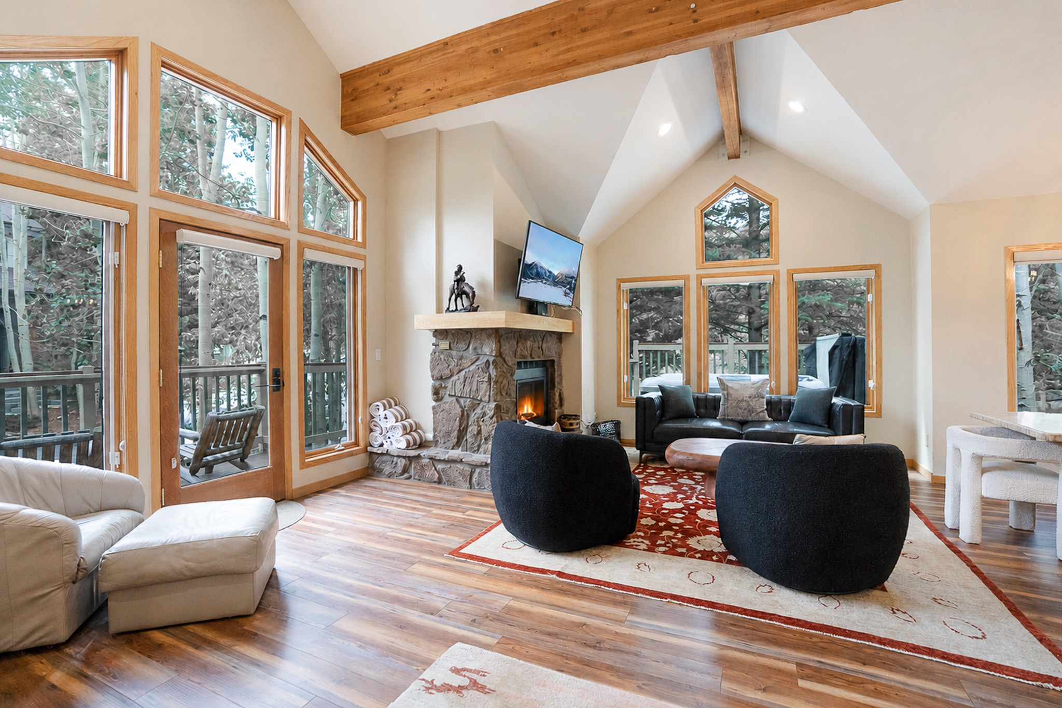
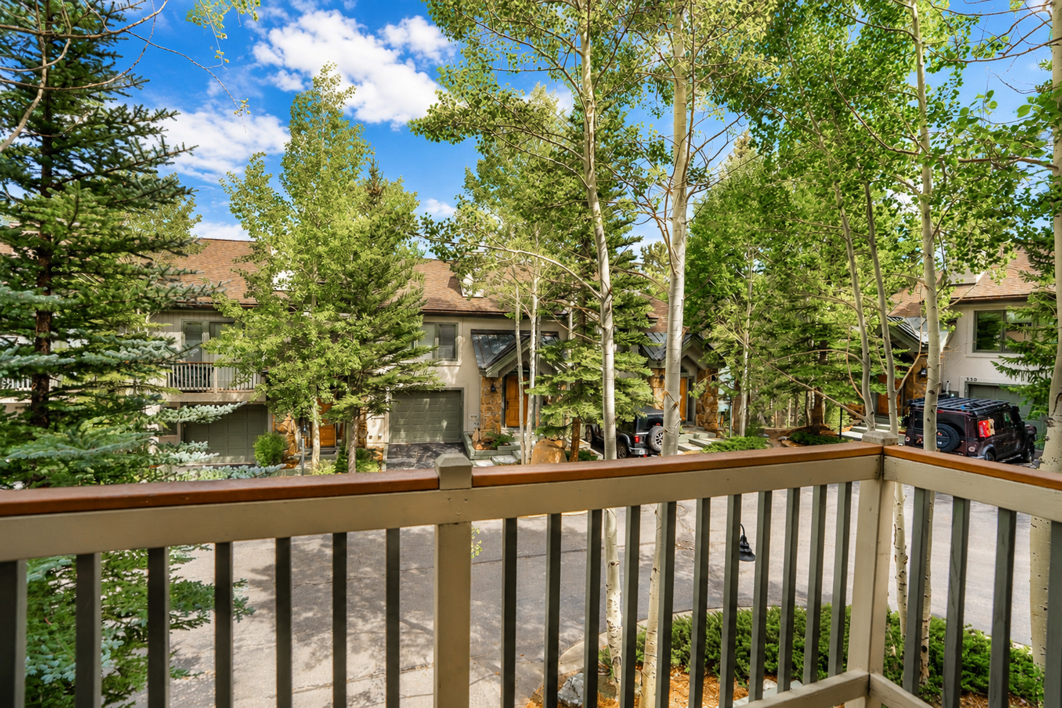
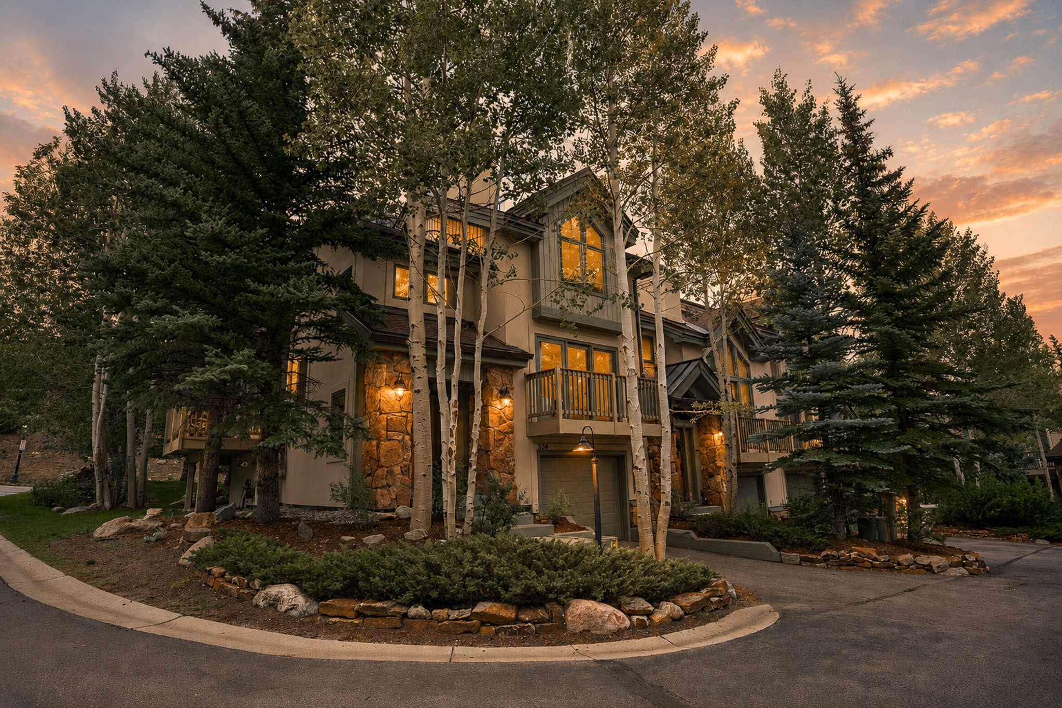
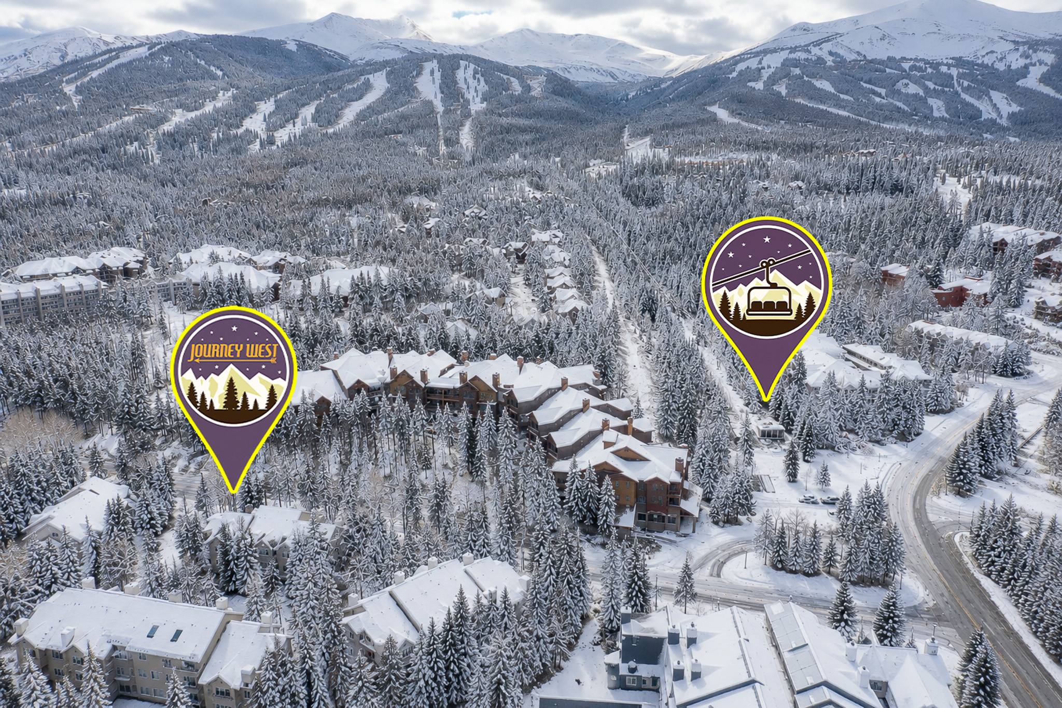
Welcome to your Breckenridge mountain getaway! This spacious three-bedroom, three-bathroom condo is ideally located just a short walk to the Snowflake Ski Lift and the heart of Breckenridge, where you’ll find fantastic restaurants, shopping, nightlife, and year-round special events. Guests also have convenient access to the free Gondola connecting to Peaks 7 & 8 and the free Summit Stage bus, making it easy to explore Breckenridge without worrying about parking.
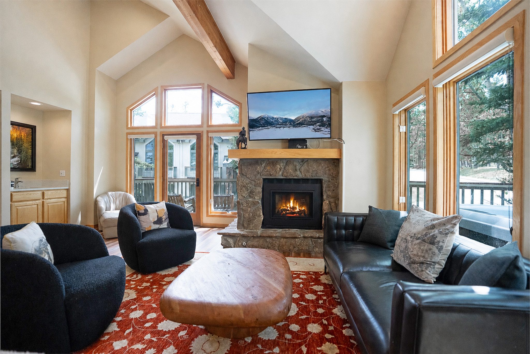
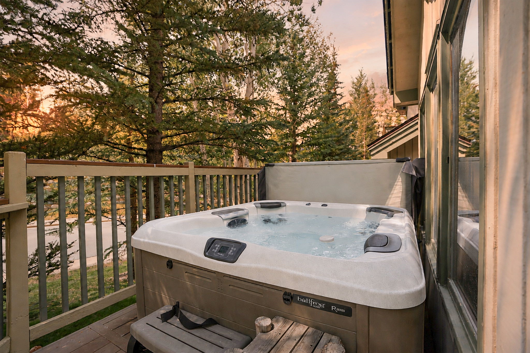
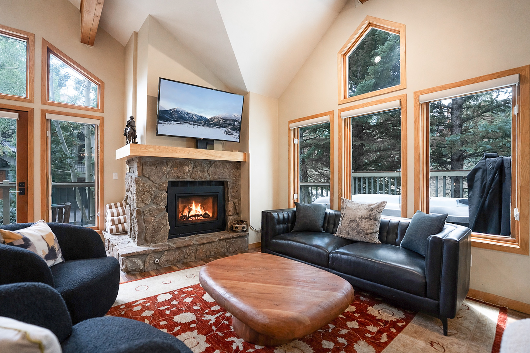
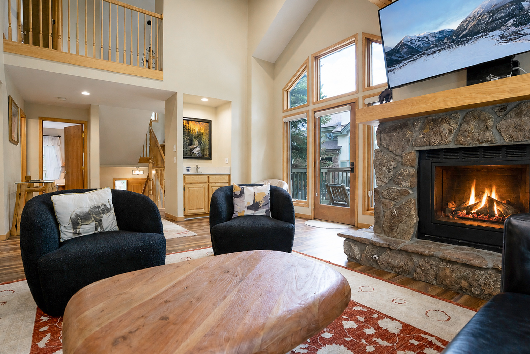
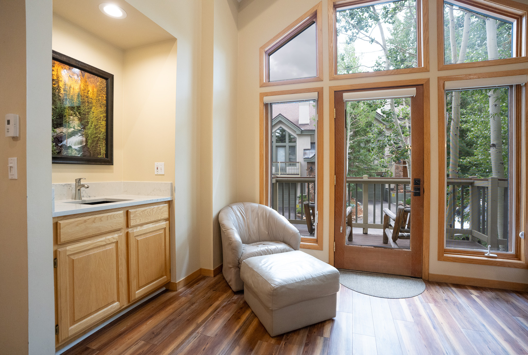
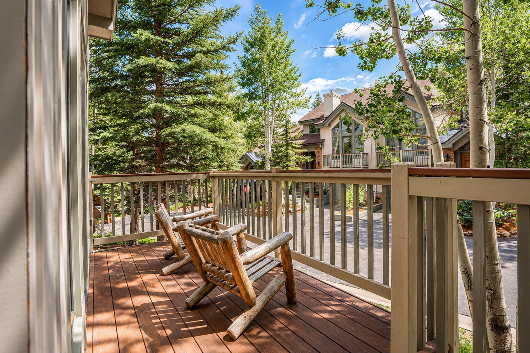
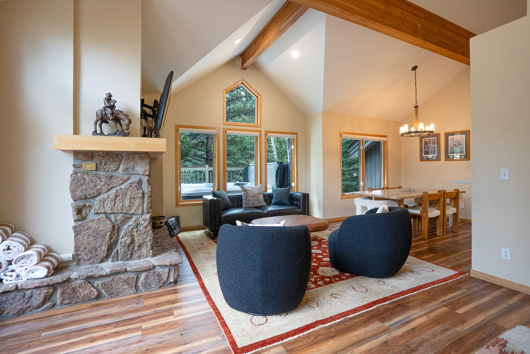
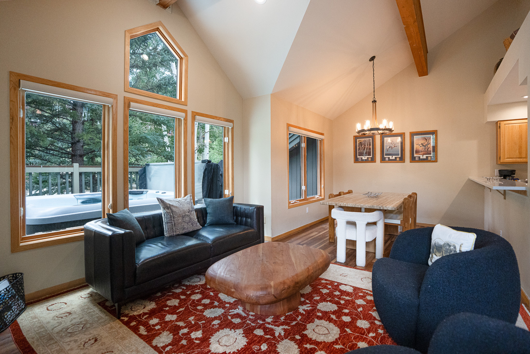
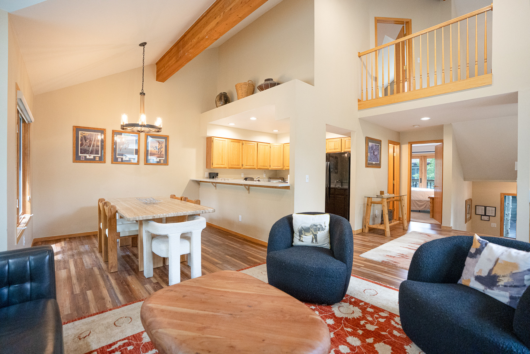
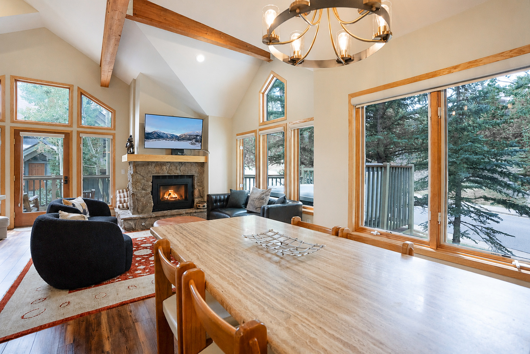
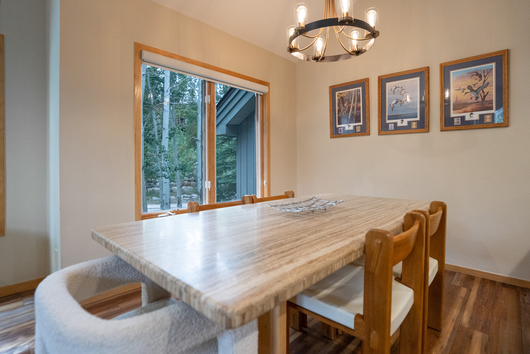
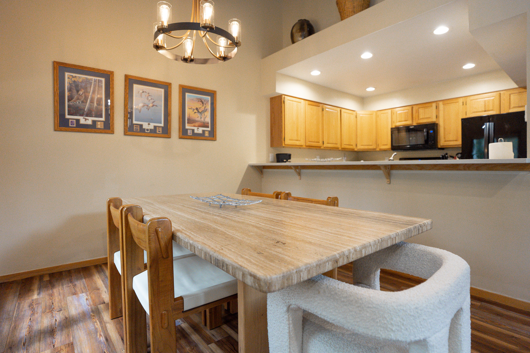
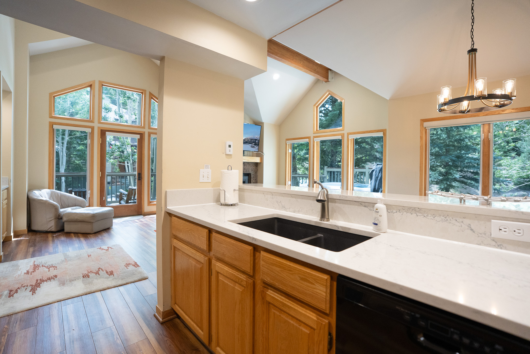
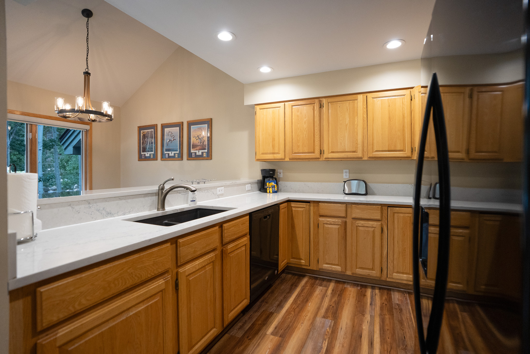
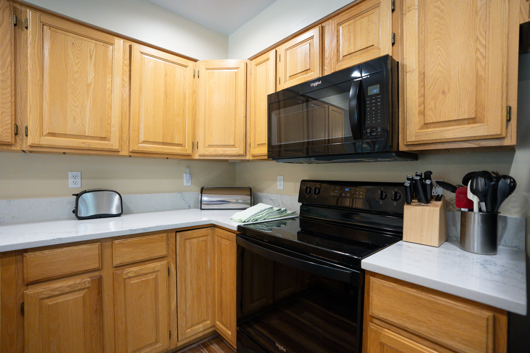
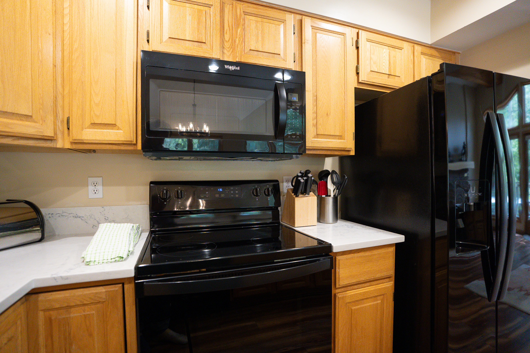
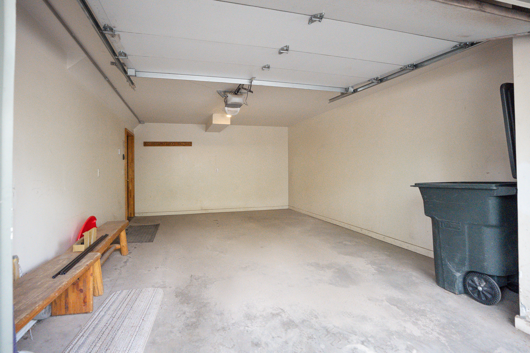
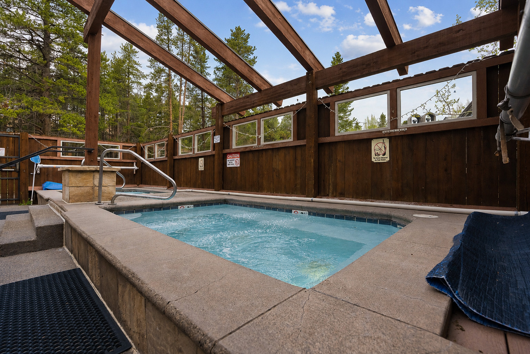
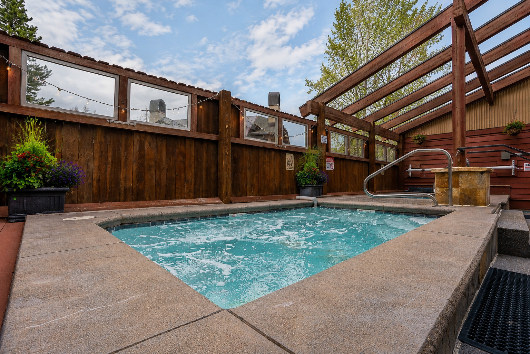
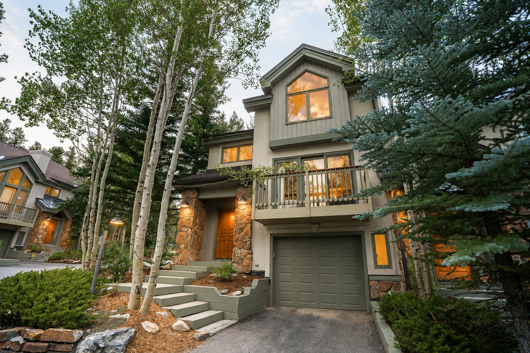
The three-level condo offers plenty of room to relax and spread out, with a spacious main living area, fully equipped kitchen, dining area, and a private deck featuring a hot tub—perfect for soaking under the mountain stars after a day on the slopes. The entry level includes a convenient heated one-car garage, providing a snow-free place for your vehicle as well as storage for skis, bikes, and other outdoor gear, plus one additional parking space in the driveway. With its combination of location, comfort, parking, and private outdoor amenities, this condo is a wonderful home base for your Breckenridge adventure.
At Journey West, we believe every stay should feel personal. We’re locally owned, hands-on, and always nearby, should you need anything during your time here.
Comfortable Sleeping for up to 9 Guests
MAIN LEVEL
[include list of bedrooms/sleeping areas + features for each]
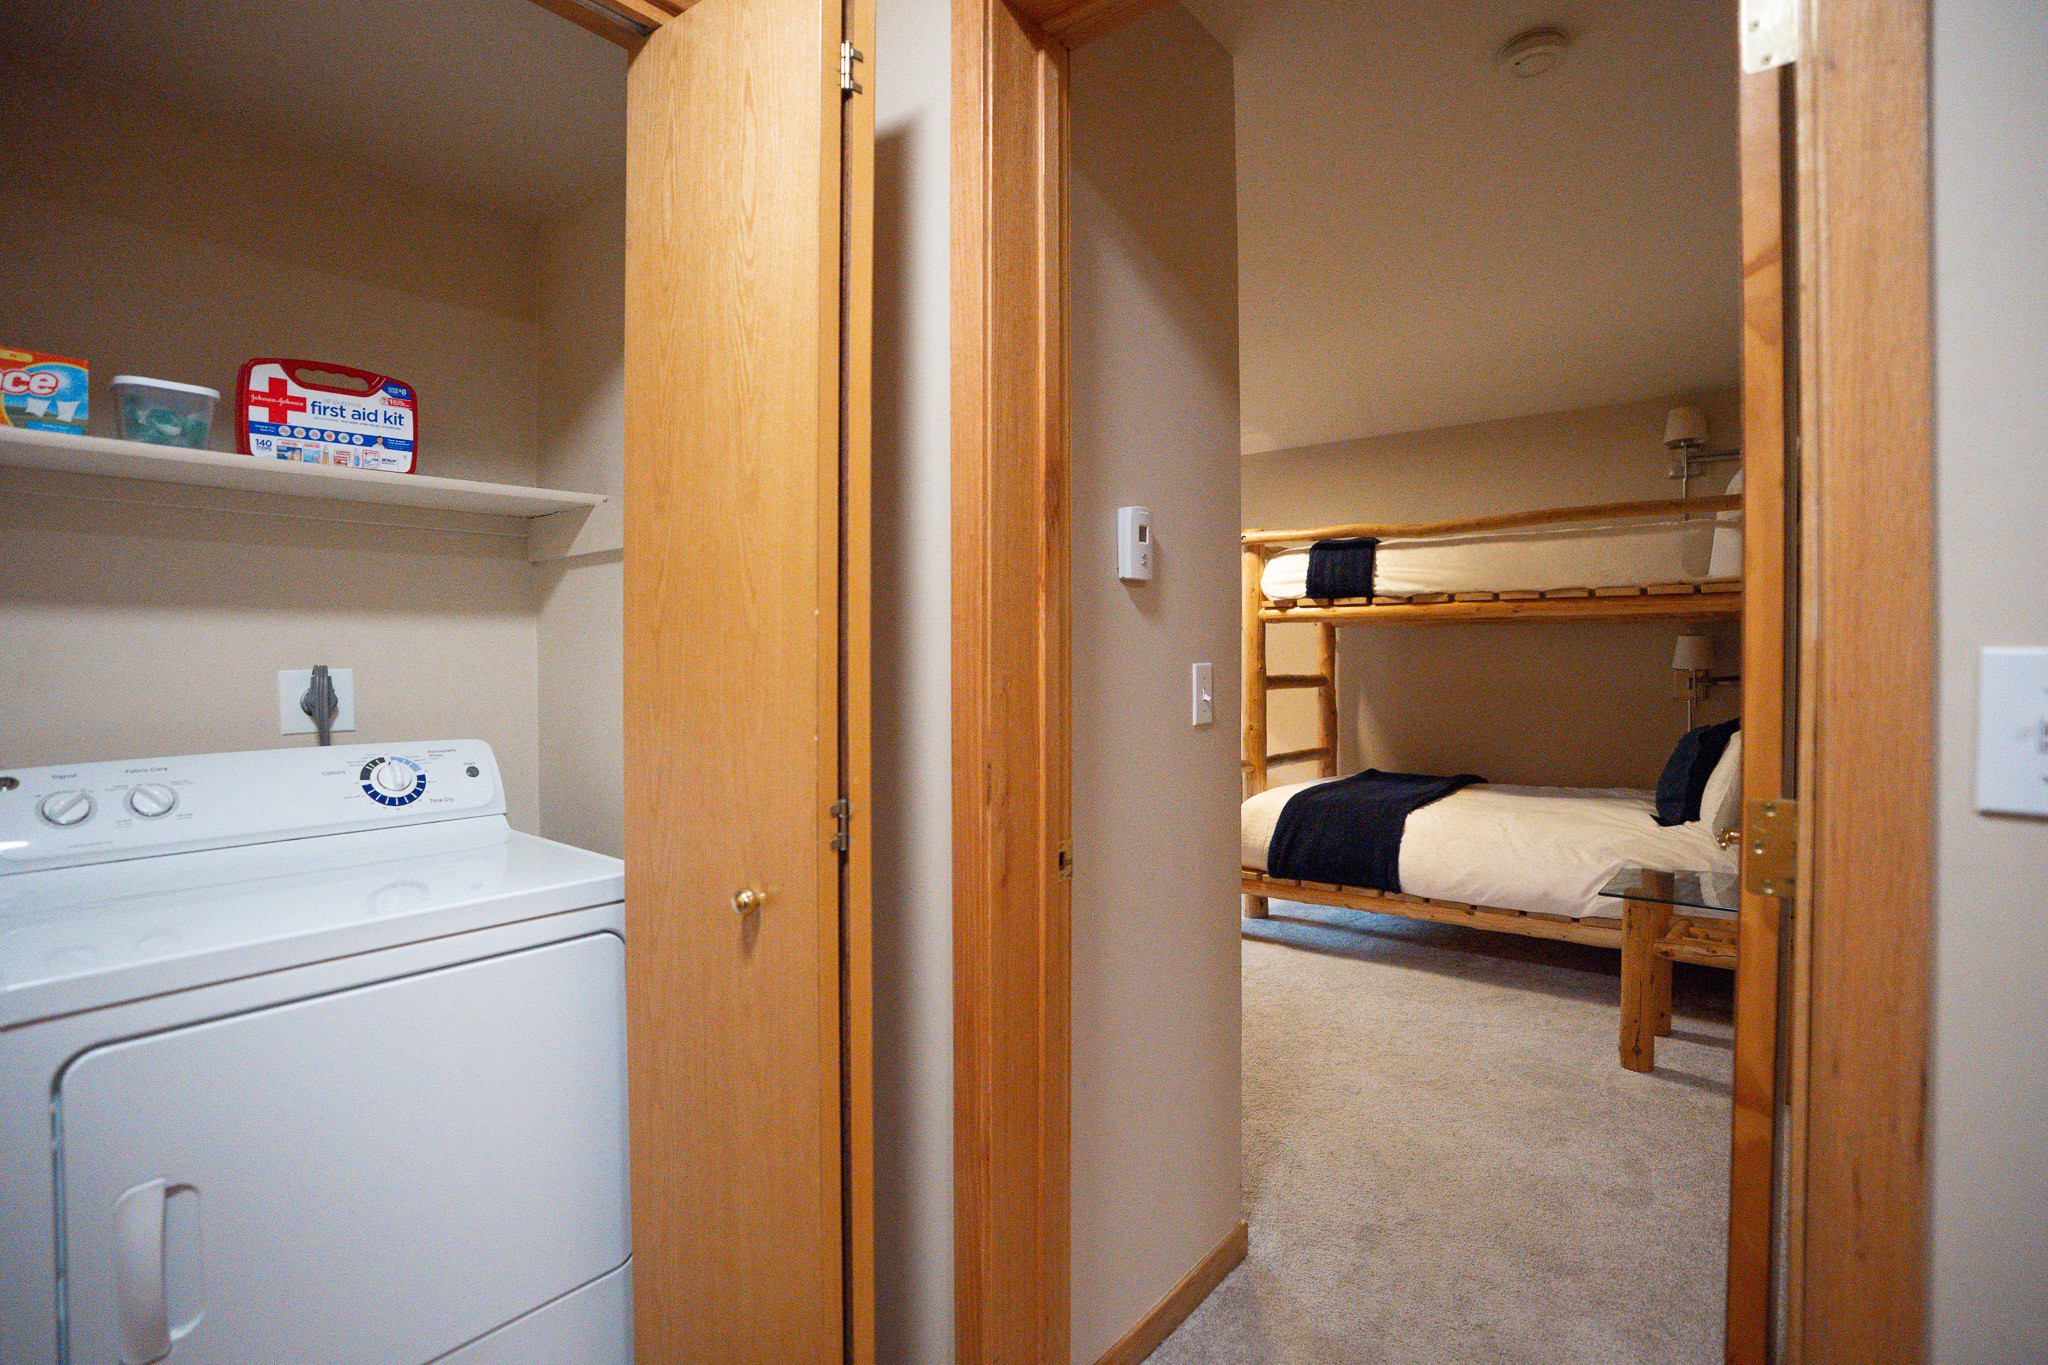
Bunk Room: A dedicated bunk room provides a fun and comfortable sleeping area, perfect for kids or additional guests.
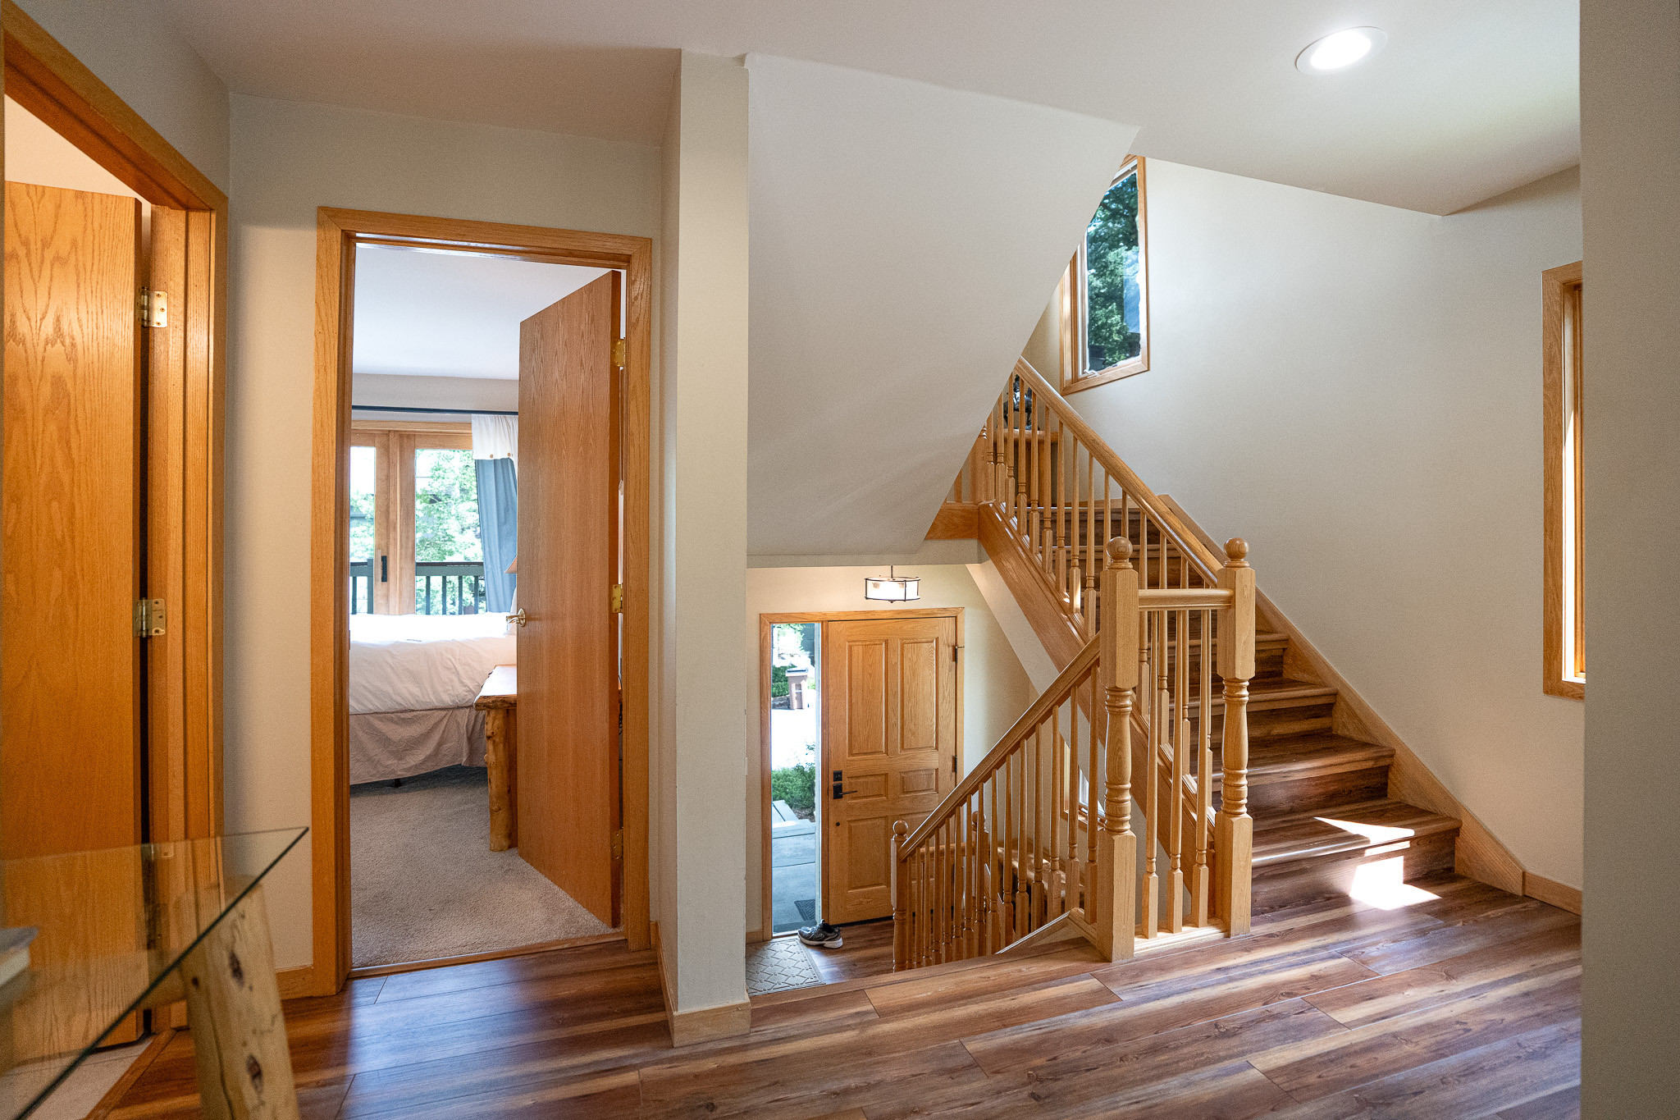
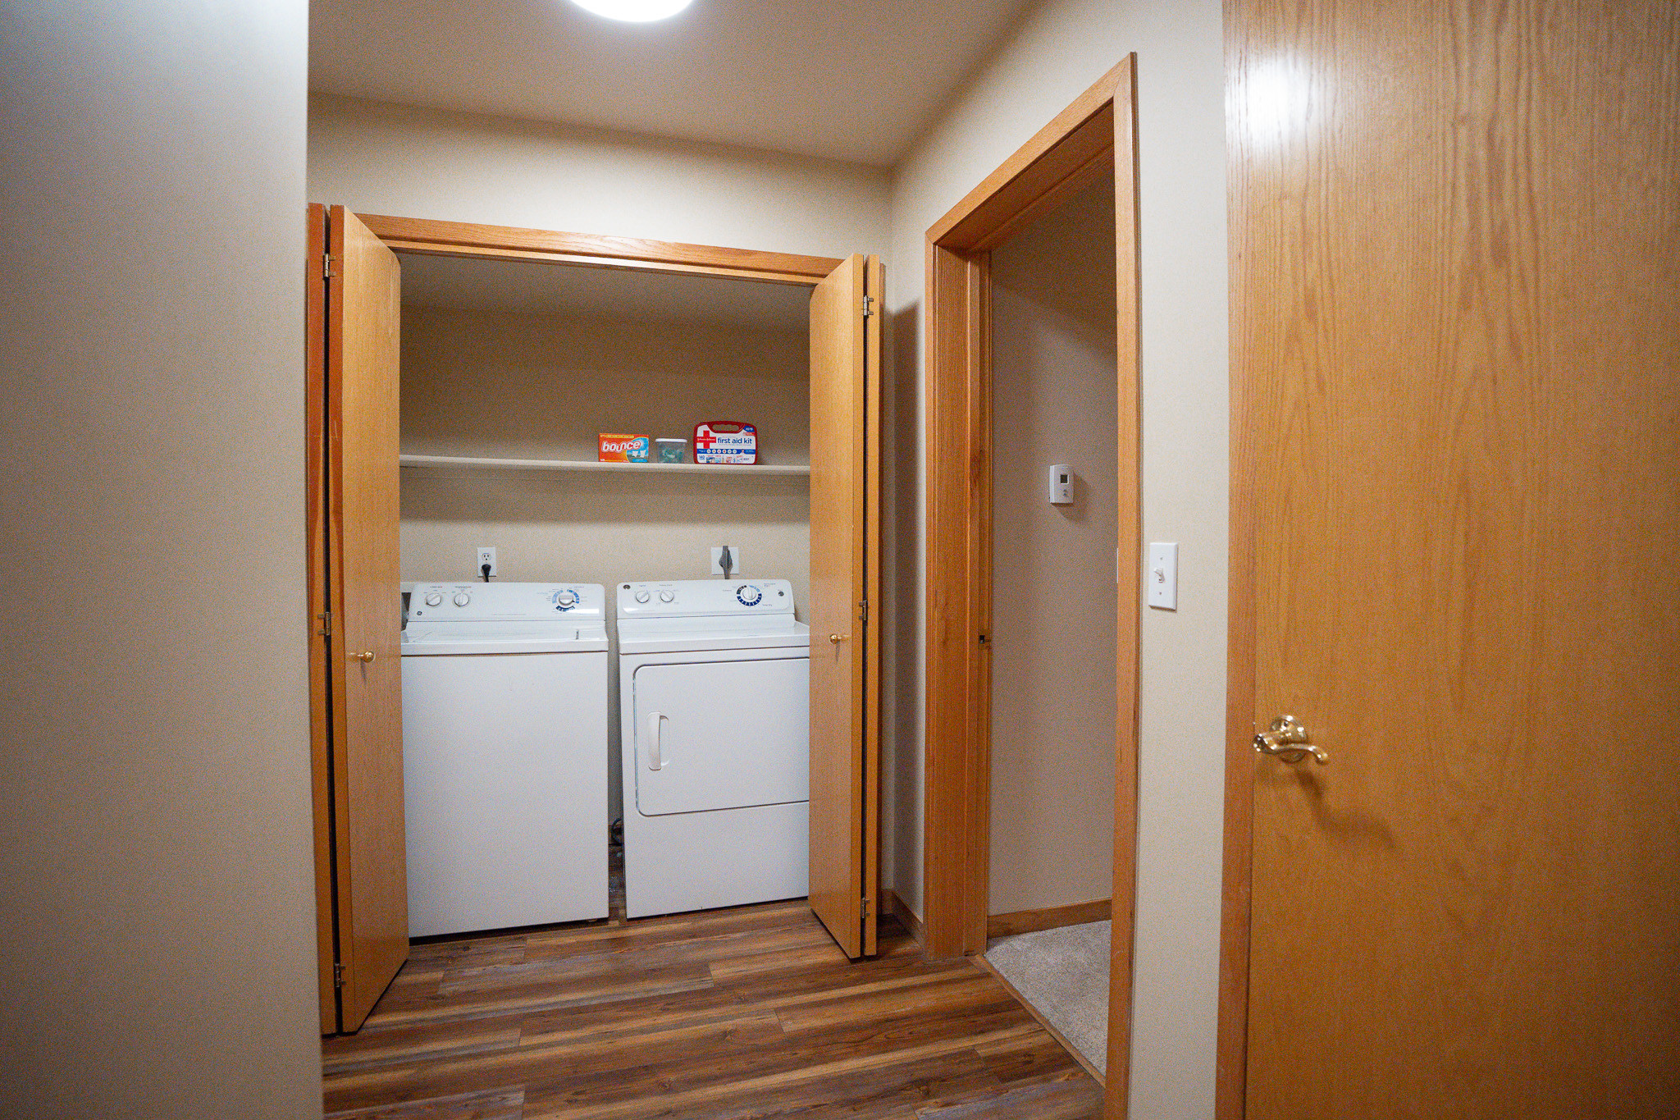
Entry area with plenty of space for coats, boots, and winter gear.
Access to the heated one-car garage.
UPPER LEVEL
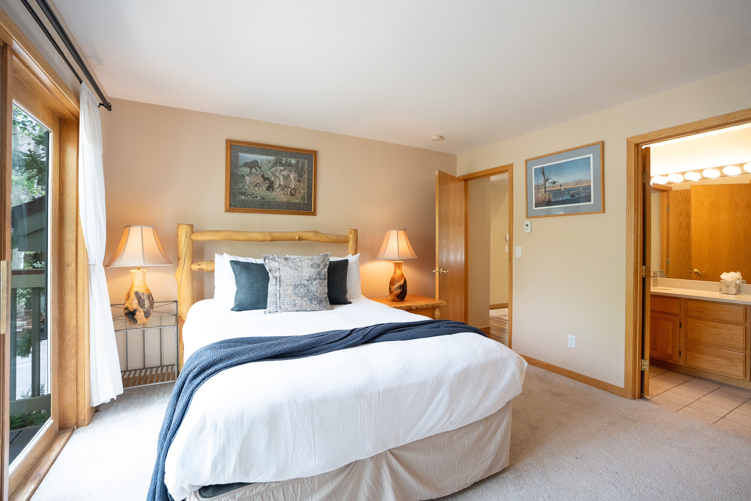
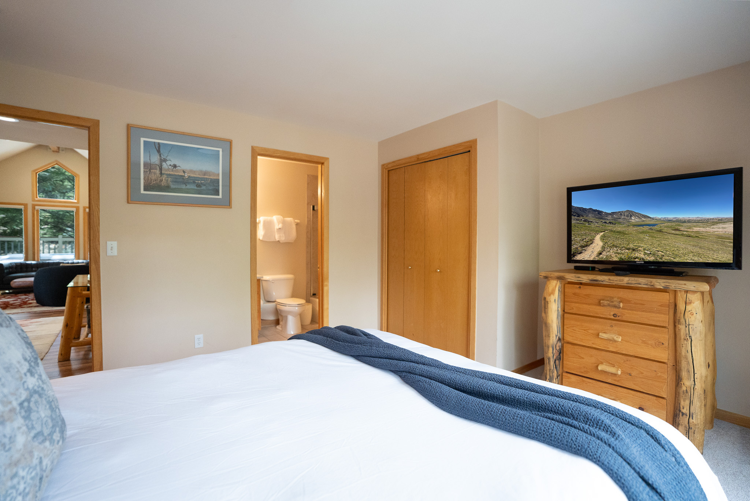

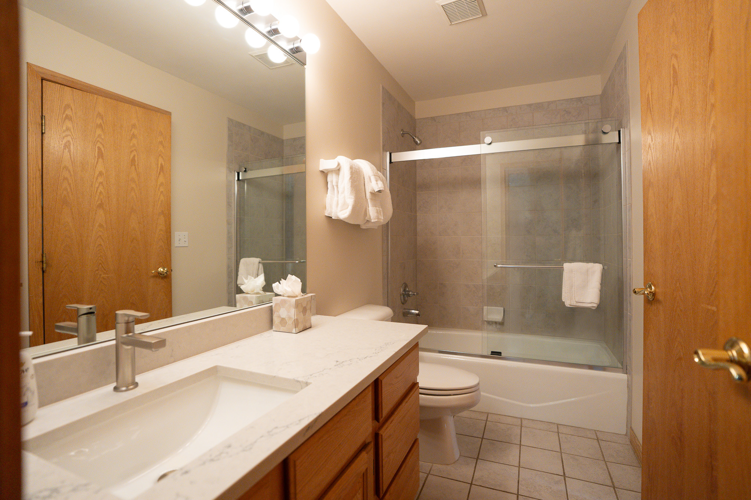
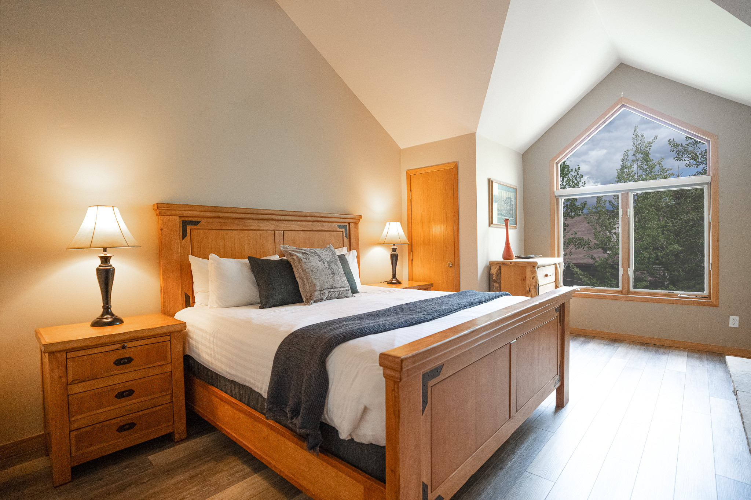
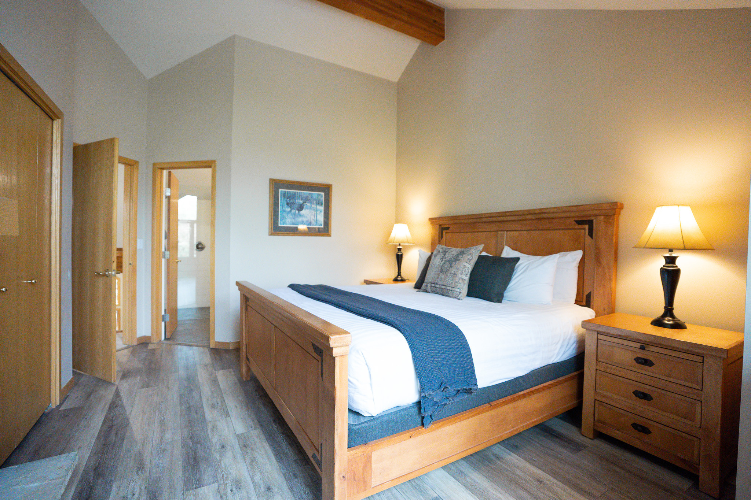
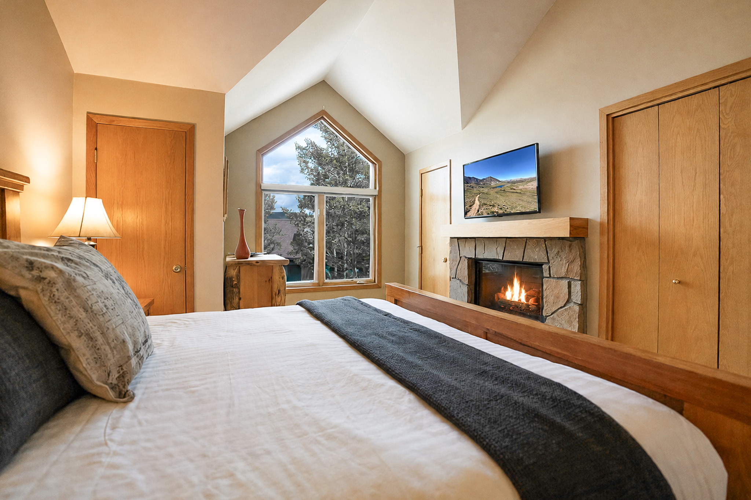
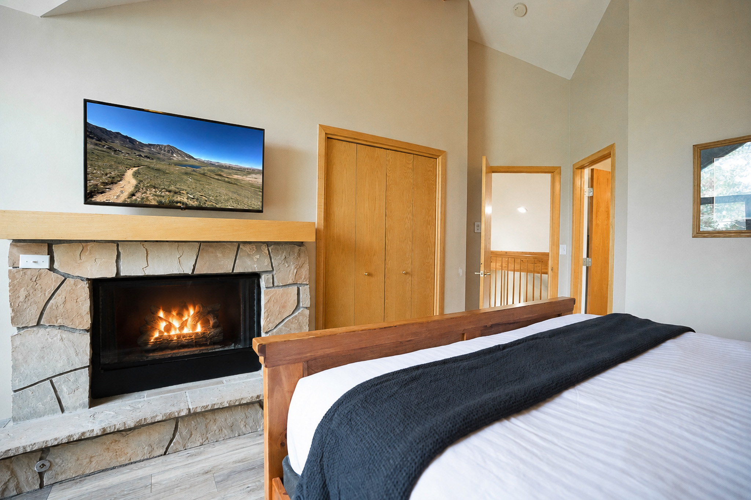
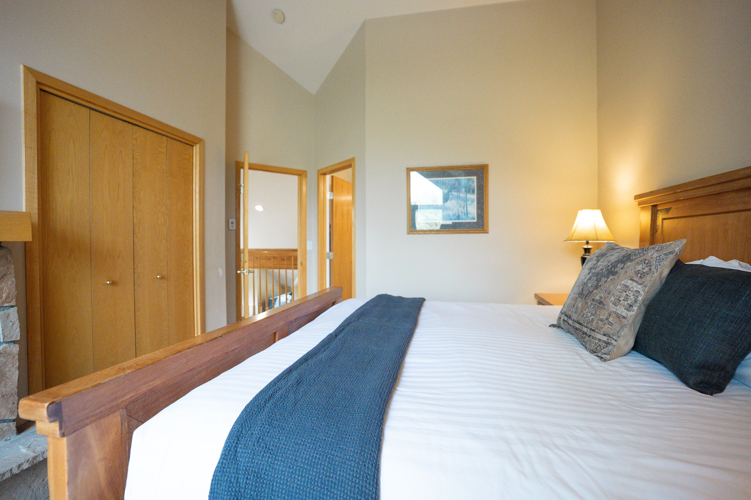
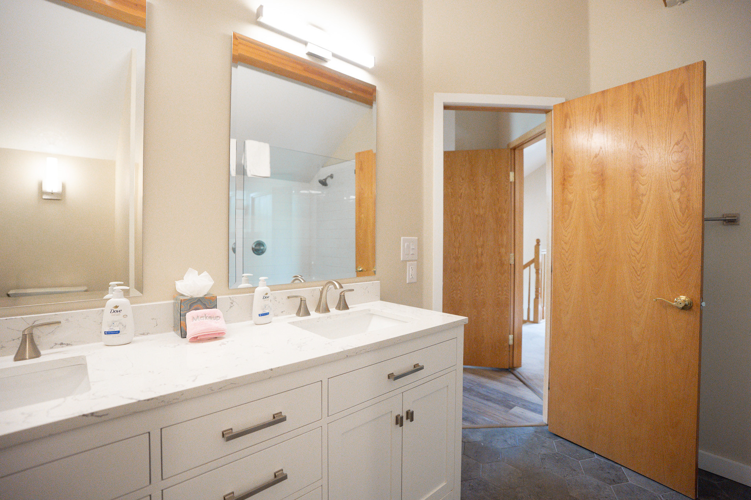
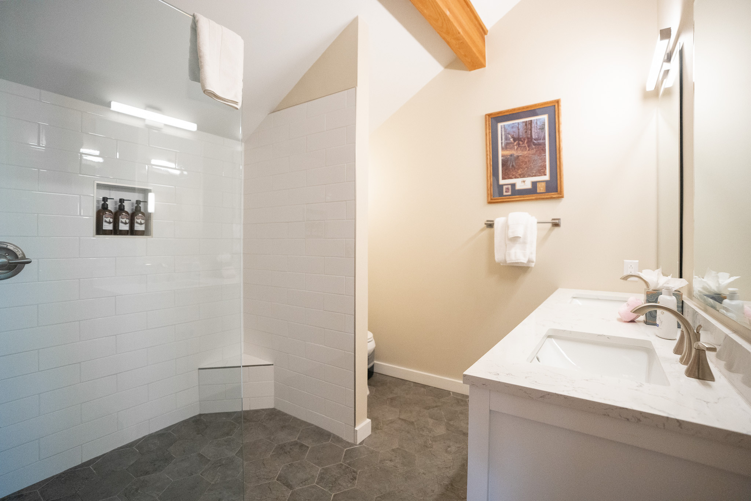
• King Suite: King bed, ensuite bathroom with walk-in shower, fireplace (sleeps 2)
MAIN LEVEL
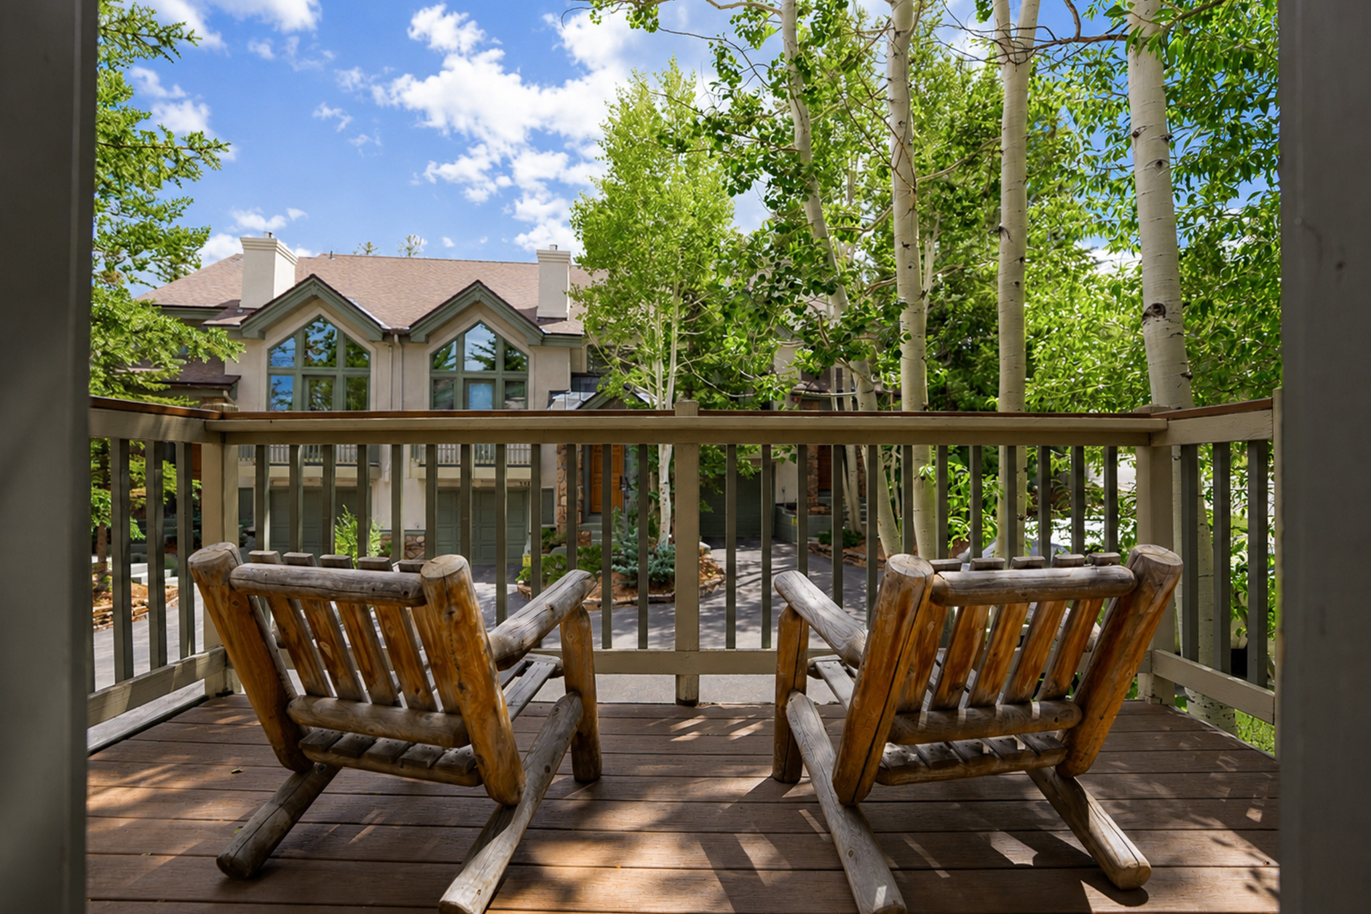
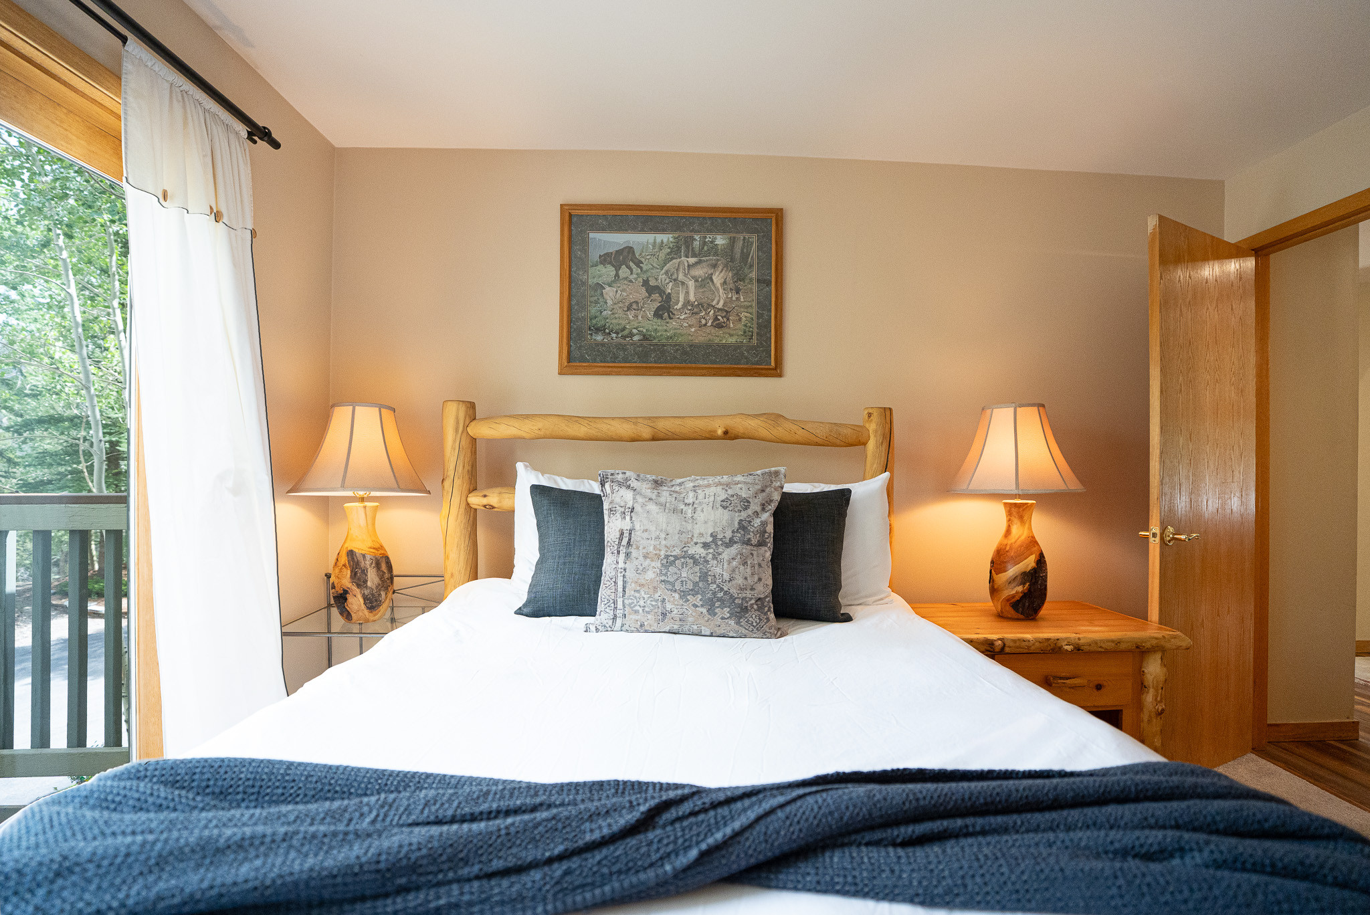
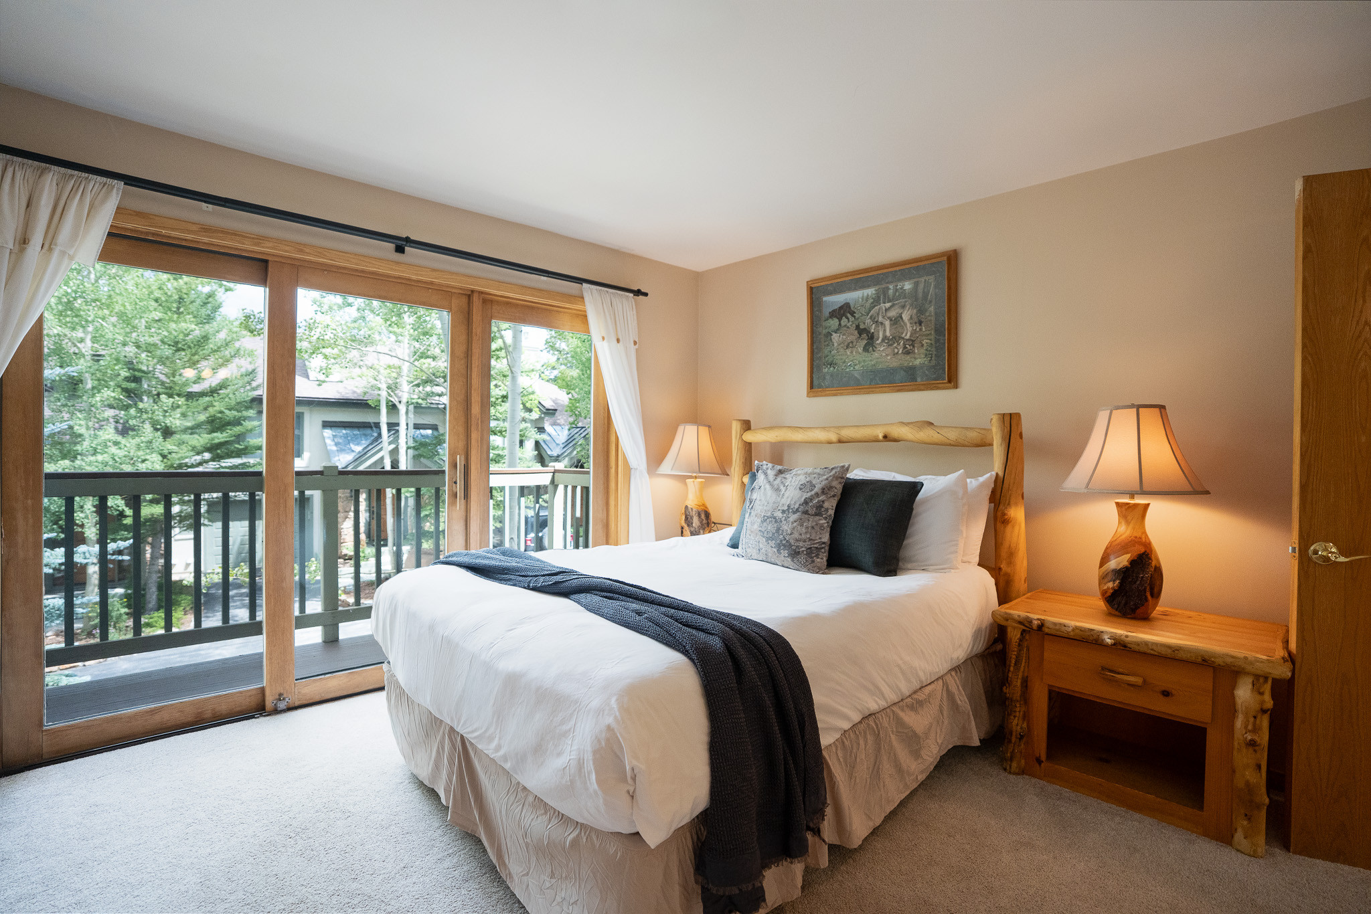
• Second Bedroom: queen bed, access to shared bathroom, deck access (sleeps 2)
LOWER LEVEL
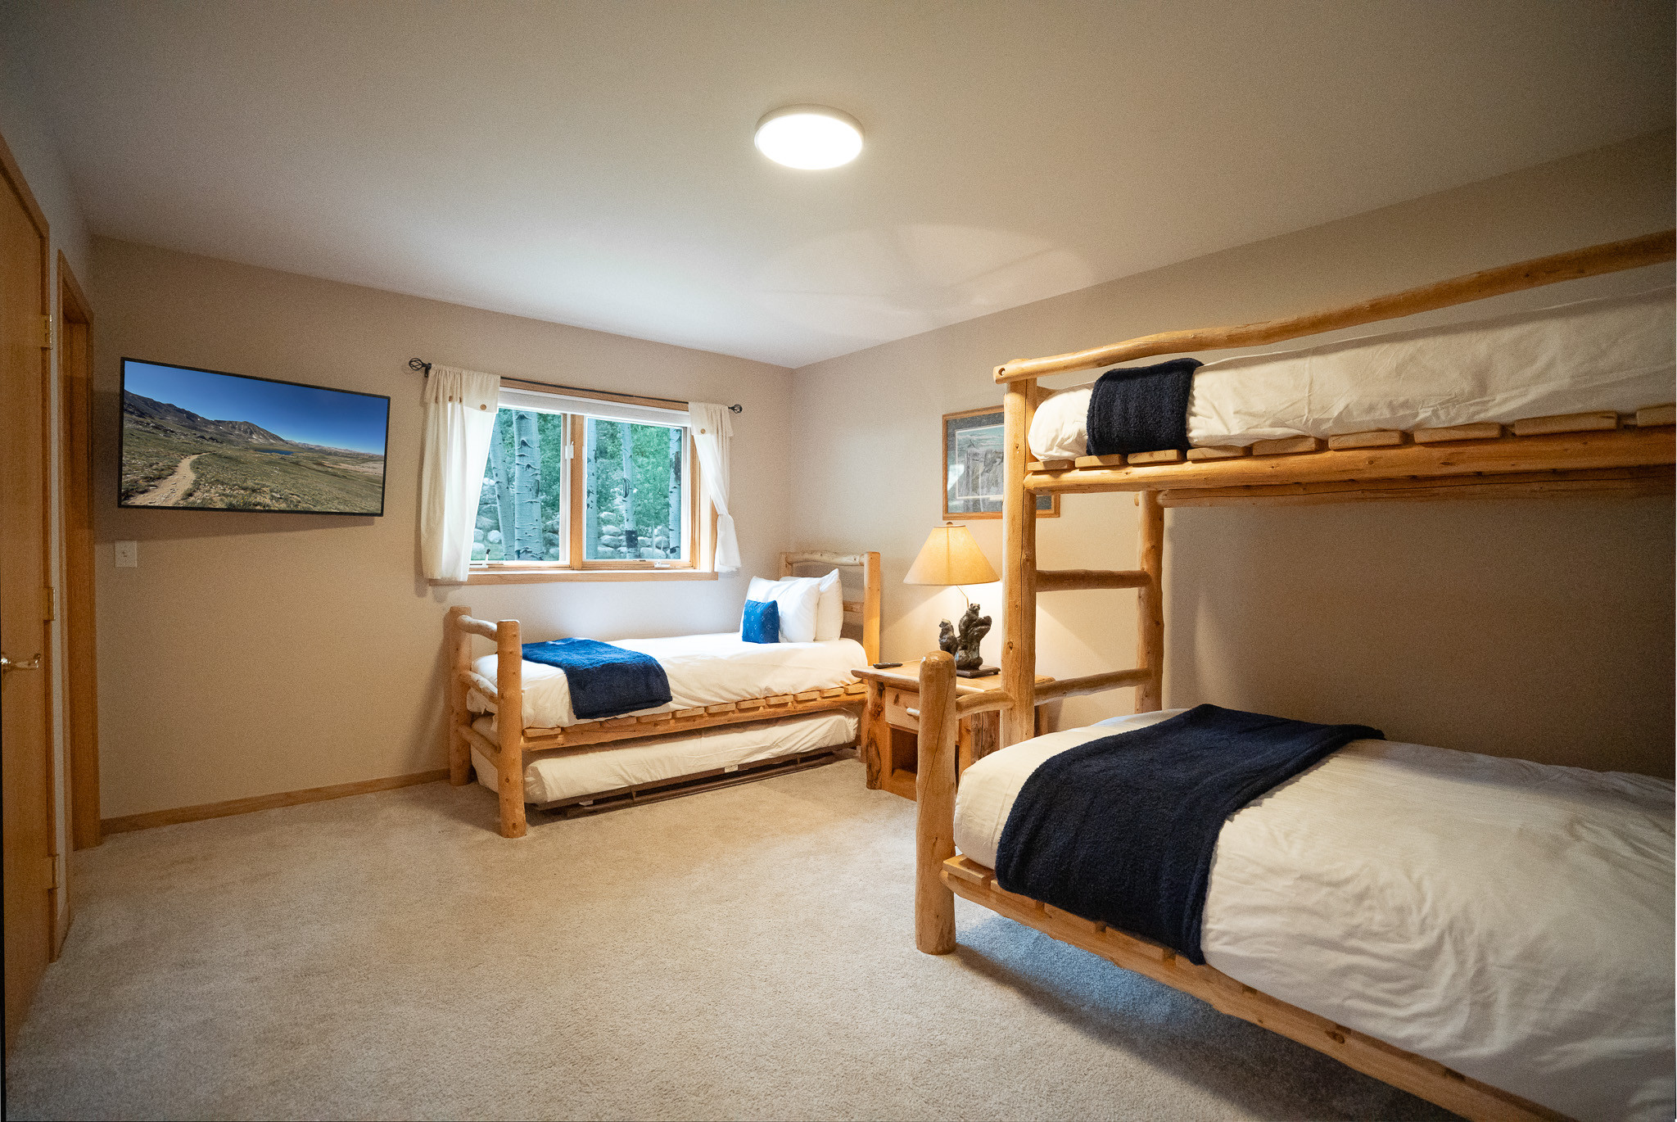
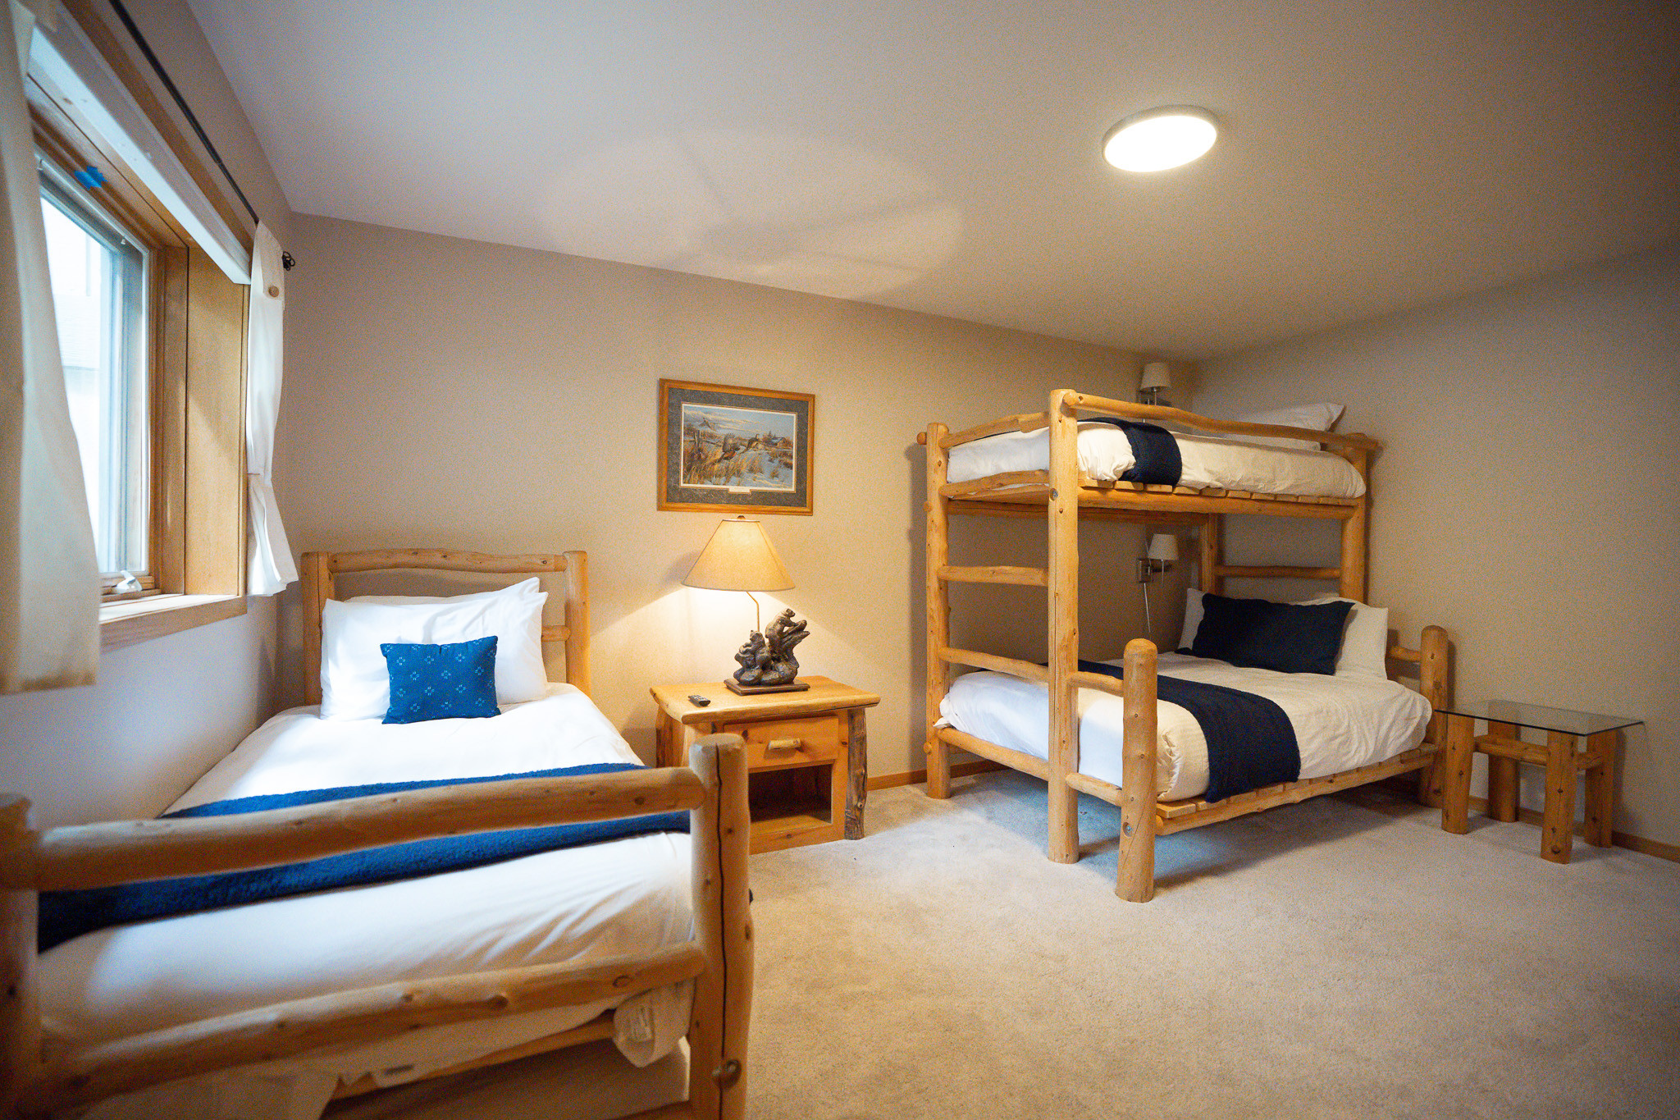
• Third Bedroom: Twin over full bunk bed, twin bed with twin trundle, bathroom, TV (sleeps 5)
________________________________________
Special Notes/Bonus Features:
• No Pets / No Smoking
• Parking: One-car heated attached garage with one additional parking space in the driveway.
• Renters must be a minimum of 25 years old
• No air conditioning – fans provided in all units
• STR License: 0468160001
• Max Occupancy 9
The three-level condo offers plenty of room to relax and spread out, with a spacious main living area, fully equipped kitchen, dining area, and a private deck featuring a hot tub—perfect for soaking under the mountain stars after a day on the slopes. The entry level includes a convenient heated one-car garage, providing a snow-free place for your vehicle as well as storage for skis, bikes, and other outdoor gear, plus one additional parking space in the driveway. With its combination of location, comfort, parking, and private outdoor amenities, this condo is a wonderful home base for your Breckenridge adventure.
At Journey West, we believe every stay should feel personal. We’re locally owned, hands-on, and always nearby, should you need anything during your time here.
Comfortable Sleeping for up to 9 Guests
MAIN LEVEL
[include list of bedrooms/sleeping areas + features for each]
Bunk Room: A dedicated bunk room provides a fun and comfortable sleeping area, perfect for kids or additional guests.
Entry area with plenty of space for coats, boots, and winter gear.
Access to the heated one-car garage.
UPPER LEVEL
• King Suite: King bed, ensuite bathroom with walk-in shower, fireplace (sleeps 2)
MAIN LEVEL
• Second Bedroom: queen bed, access to shared bathroom, deck access (sleeps 2)
LOWER LEVEL
• Third Bedroom: Twin over full bunk bed, twin bed with twin trundle, bathroom, TV (sleeps 5)
________________________________________
Special Notes/Bonus Features:
• No Pets / No Smoking
• Parking: One-car heated attached garage with one additional parking space in the driveway.
• Renters must be a minimum of 25 years old
• No air conditioning – fans provided in all units
• STR License: 0468160001
• Max Occupancy 9
Distribution of bedrooms
Bedroom 1
1 King size bed
Bedroom 2
1 Queen size bed
Bedroom 3
2 Single beds
1 Bunk bed
Bathroom distribution
3 bathrooms
Main features
Garage and parking
1,883 ft²
Internet
TV
Open plan kitchen
Refrigerator
Microwave
Oven
Freezer
Dishwasher
Dishes/Cutlery
Kitchen utensils
Coffee machine
Toaster
Mandatory or included services
Arrival out of schedule: Included
Bed linen: Included
Crib: Included
Final Cleaning: US$ 299.00 / booking
Heating: Included
Internet Access: Included
Garage and parking: Included
Towels: Included
Your schedule

Check-in from 04:00 PM to 11:45 PM Every day

Check-outBefore 10:00 AM
Comments
- No pets allowed
Availability calendar
| August - 2026 | ||||||
| Sun | Mon | Tue | Wed | Thur | Fri | Sat |
| 1 | ||||||
| 2 | 3 | 4 | 5 | 6 | 7 | 8 |
| 9 | 10 | 11 | 12 | 13 | 14 | 15 |
| 16 | 17 | 18 | 19 | 20 | 21 | 22 |
| 23 | 24 | 25 | 26 | 27 | 28 | 29 |
| 30 | 31 | |||||
| September - 2026 | ||||||
| Sun | Mon | Tue | Wed | Thur | Fri | Sat |
| 1 | 2 | 3 | 4 | 5 | ||
| 6 | 7 | 8 | 9 | 10 | 11 | 12 |
| 13 | 14 | 15 | 16 | 17 | 18 | 19 |
| 20 | 21 | 22 | 23 | 24 | 25 | 26 |
| 27 | 28 | 29 | 30 | |||
| October - 2026 | ||||||
| Sun | Mon | Tue | Wed | Thur | Fri | Sat |
| 1 | 2 | 3 | ||||
| 4 | 5 | 6 | 7 | 8 | 9 | 10 |
| 11 | 12 | 13 | 14 | 15 | 16 | 17 |
| 18 | 19 | 20 | 21 | 22 | 23 | 24 |
| 25 | 26 | 27 | 28 | 29 | 30 | 31 |
| November - 2026 | ||||||
| Sun | Mon | Tue | Wed | Thur | Fri | Sat |
| 1 | 2 | 3 | 4 | 5 | 6 | 7 |
| 8 | 9 | 10 | 11 | 12 | 13 | 14 |
| 15 | 16 | 17 | 18 | 19 | 20 | 21 |
| 22 | 23 | 24 | 25 | 26 | 27 | 28 |
| 29 | 30 | |||||
| December - 2026 | ||||||
| Sun | Mon | Tue | Wed | Thur | Fri | Sat |
| 1 | 2 | 3 | 4 | 5 | ||
| 6 | 7 | 8 | 9 | 10 | 11 | 12 |
| 13 | 14 | 15 | 16 | 17 | 18 | 19 |
| 20 | 21 | 22 | 23 | 24 | 25 | 26 |
| 27 | 28 | 29 | 30 | 31 | ||
| January - 2027 | ||||||
| Sun | Mon | Tue | Wed | Thur | Fri | Sat |
| 1 | 2 | |||||
| 3 | 4 | 5 | 6 | 7 | 8 | 9 |
| 10 | 11 | 12 | 13 | 14 | 15 | 16 |
| 17 | 18 | 19 | 20 | 21 | 22 | 23 |
| 24 | 25 | 26 | 27 | 28 | 29 | 30 |
| 31 | ||||||
Map and distances
Other relevant information
Accommodation Registration Number
0468160001