
Main Living Level
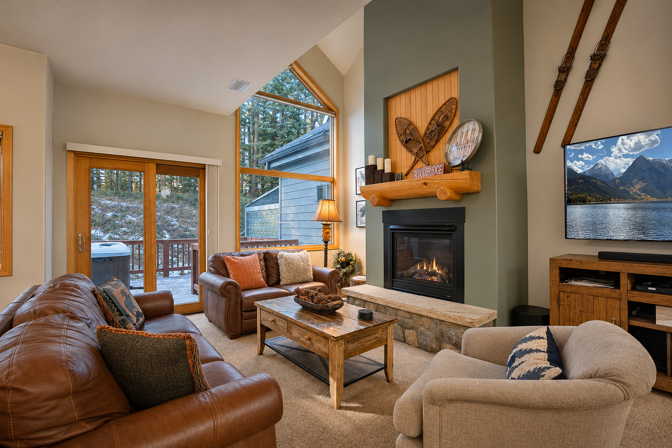
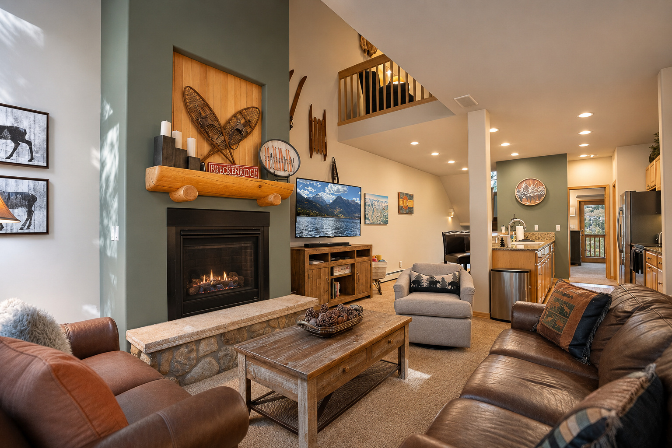
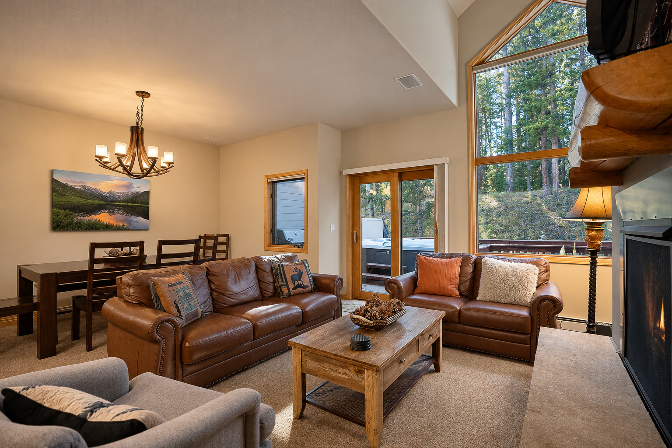
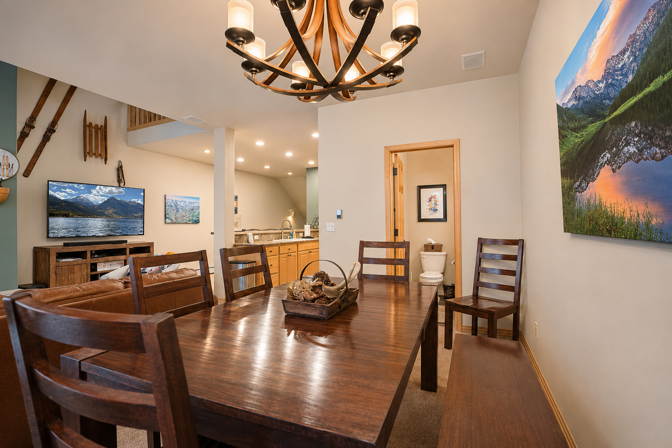
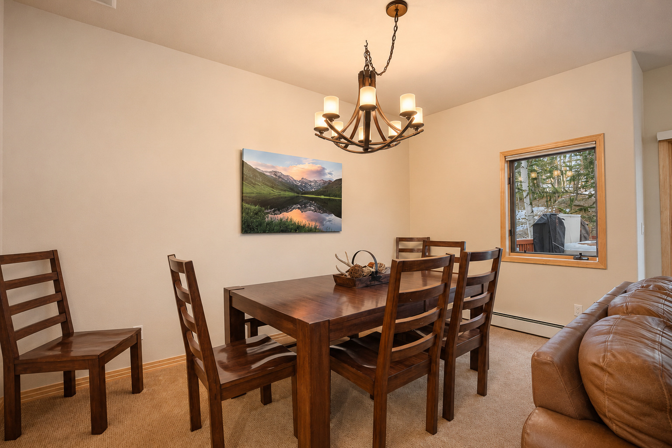
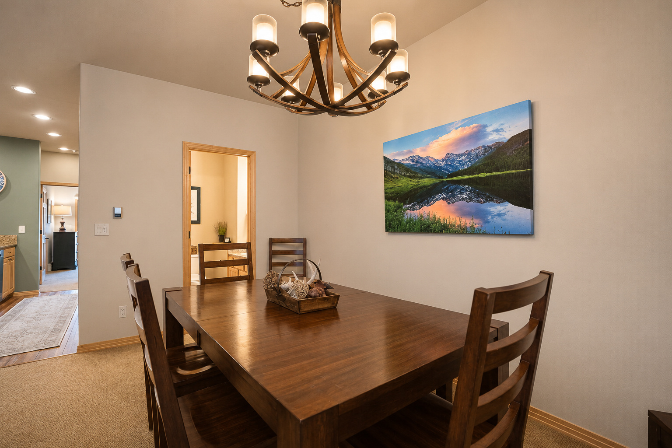
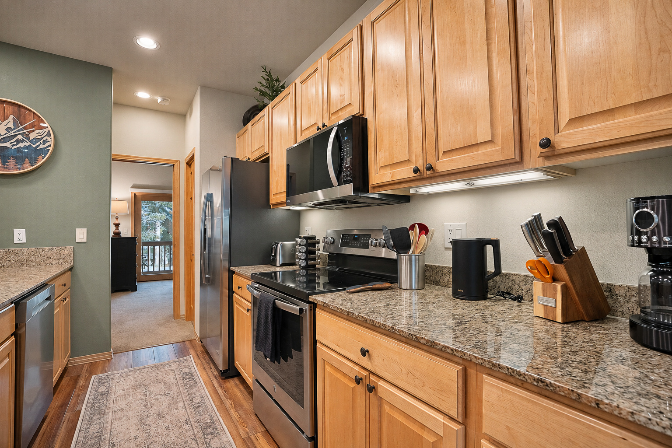
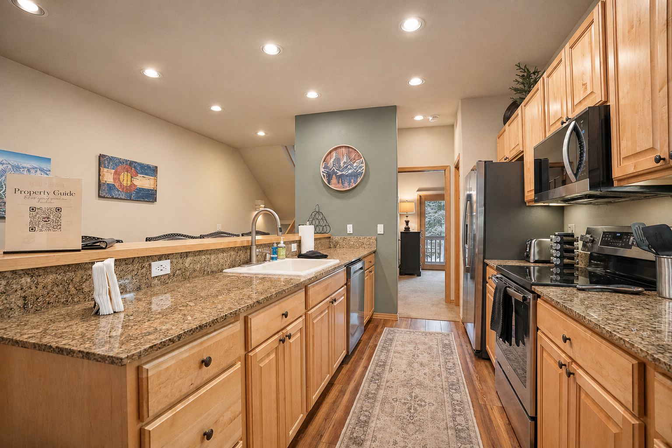
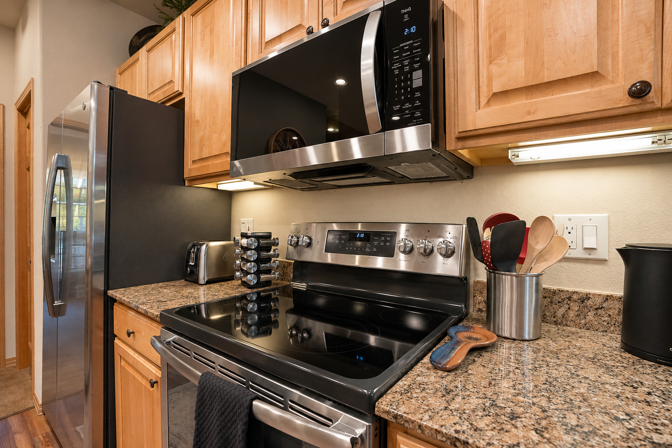
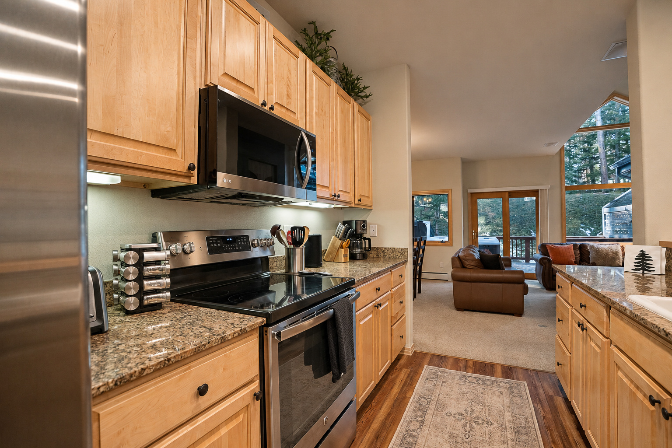
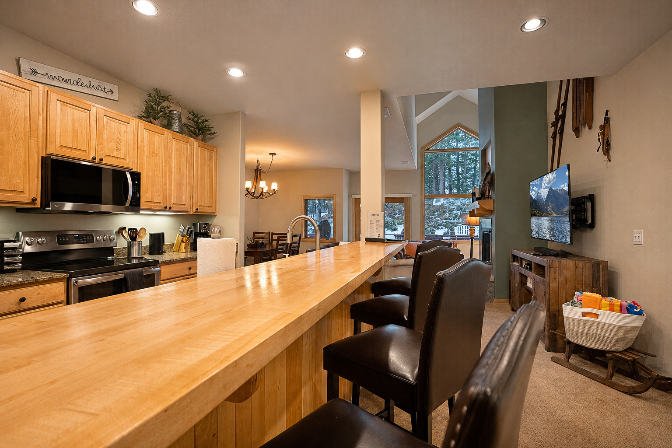
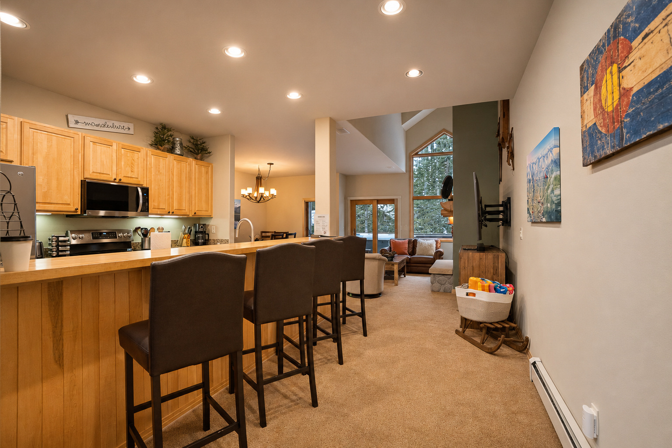
The open living area features vaulted ceilings, large windows overlooking the pines, a stone gas fireplace, and comfortable seating with a TV. The fully equipped kitchen includes granite countertops, stainless steel appliances, and a dining area with additional breakfast bar seating.
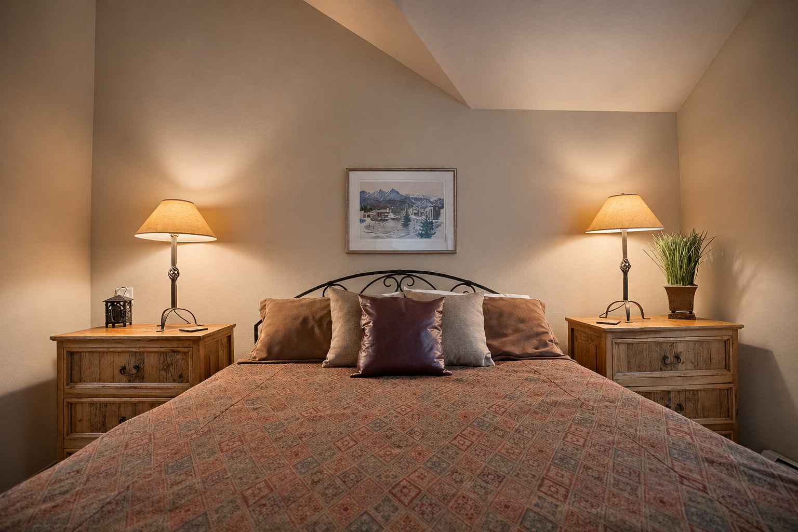
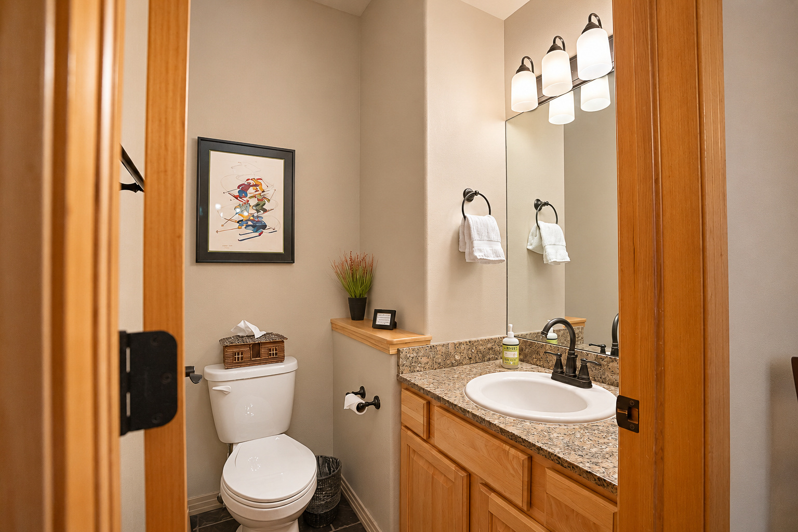
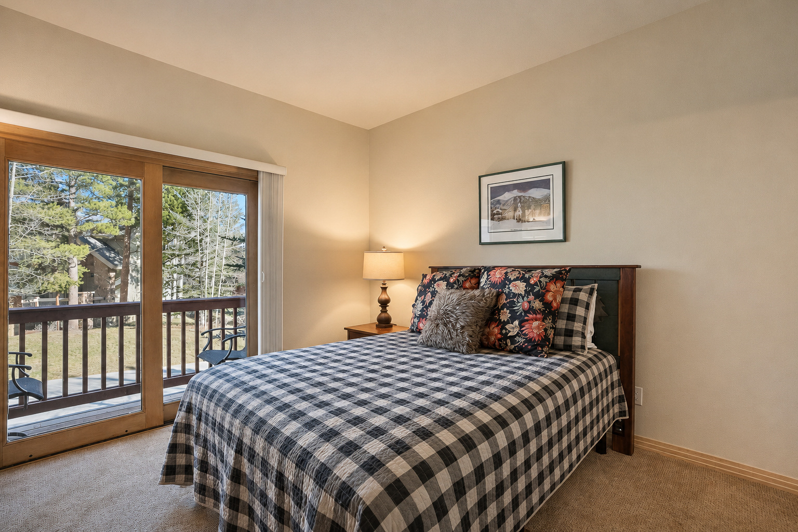
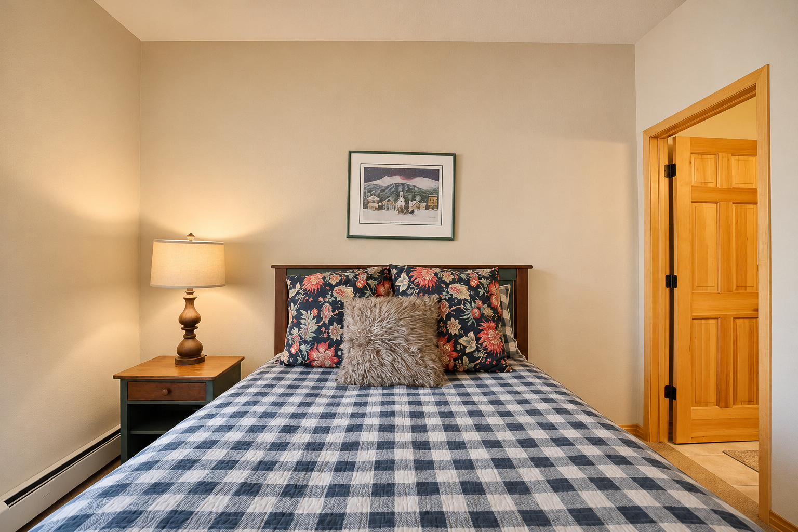
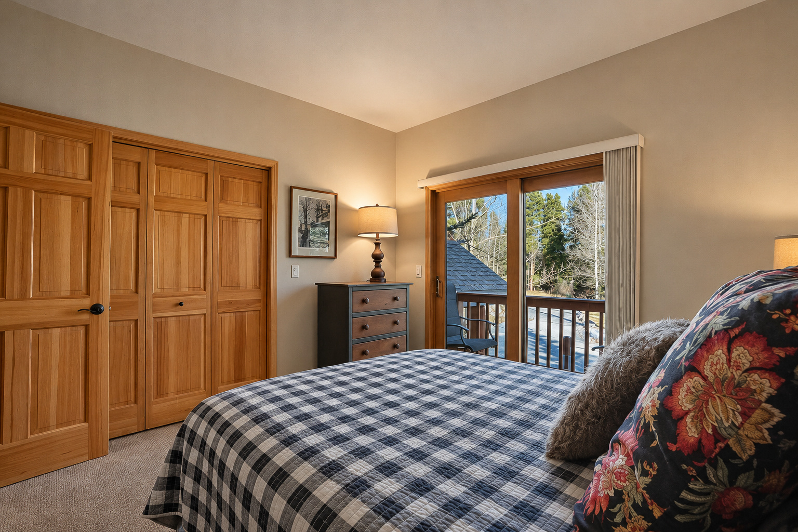
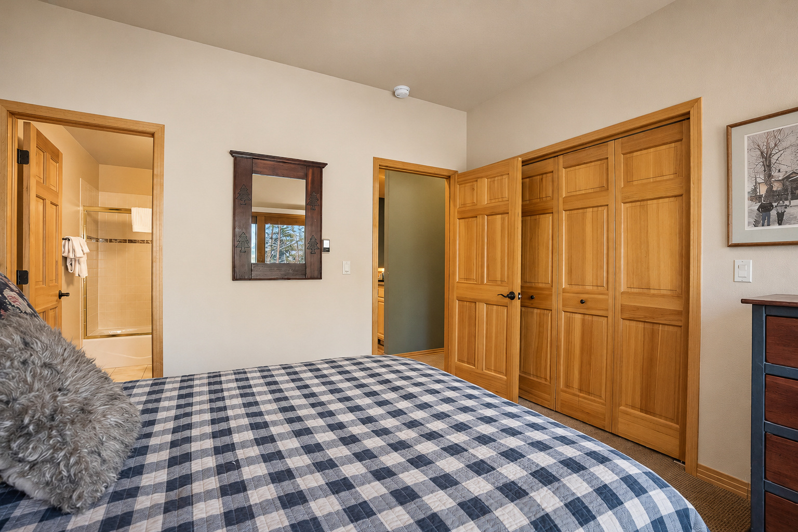
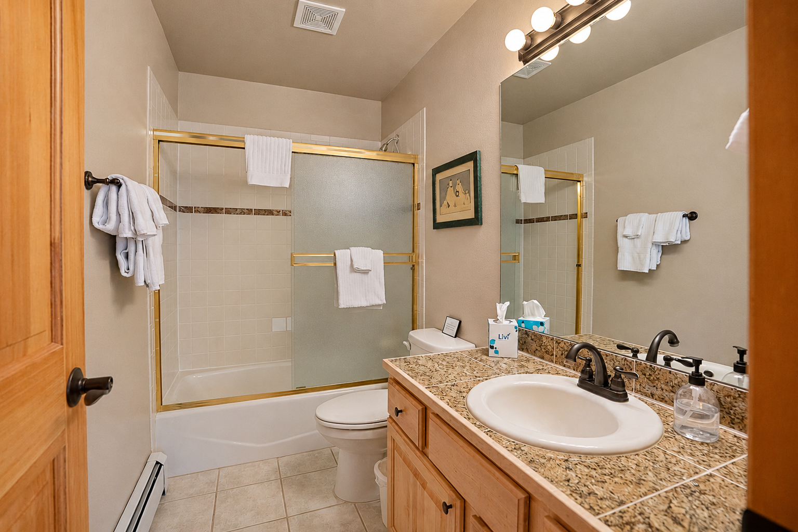
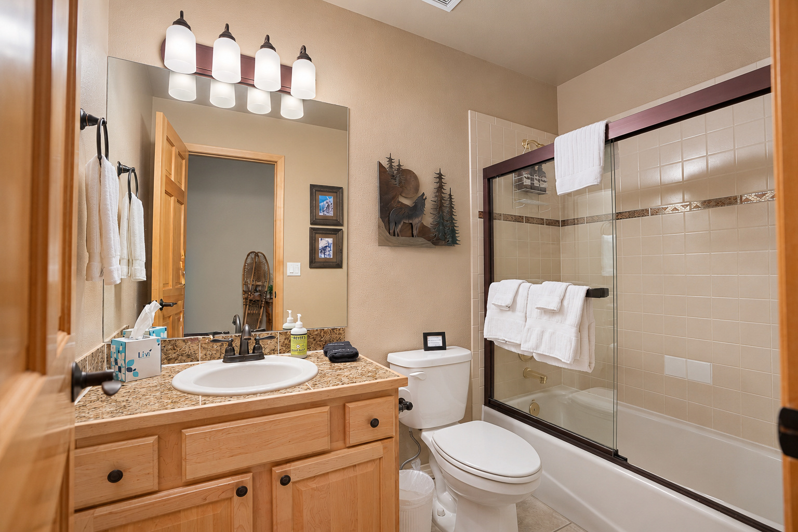
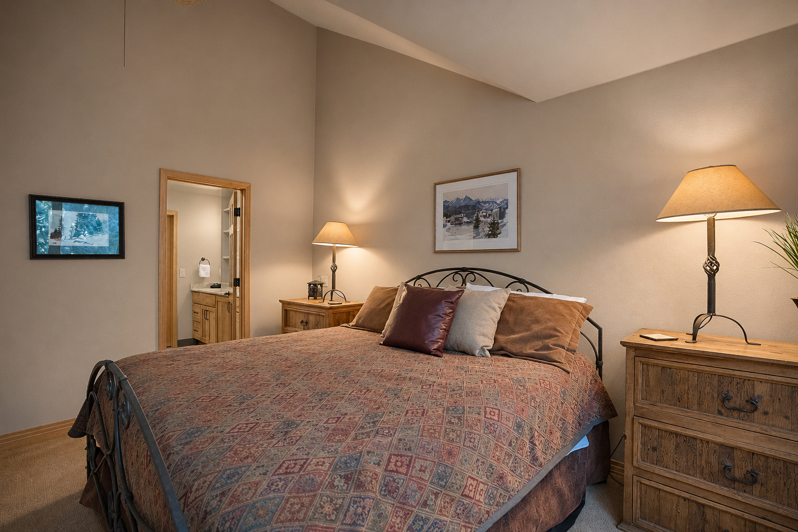
This level also includes a queen bedroom with an en suite bathroom featuring a shower/tub combination, along with a separate half bath.
Upper Level
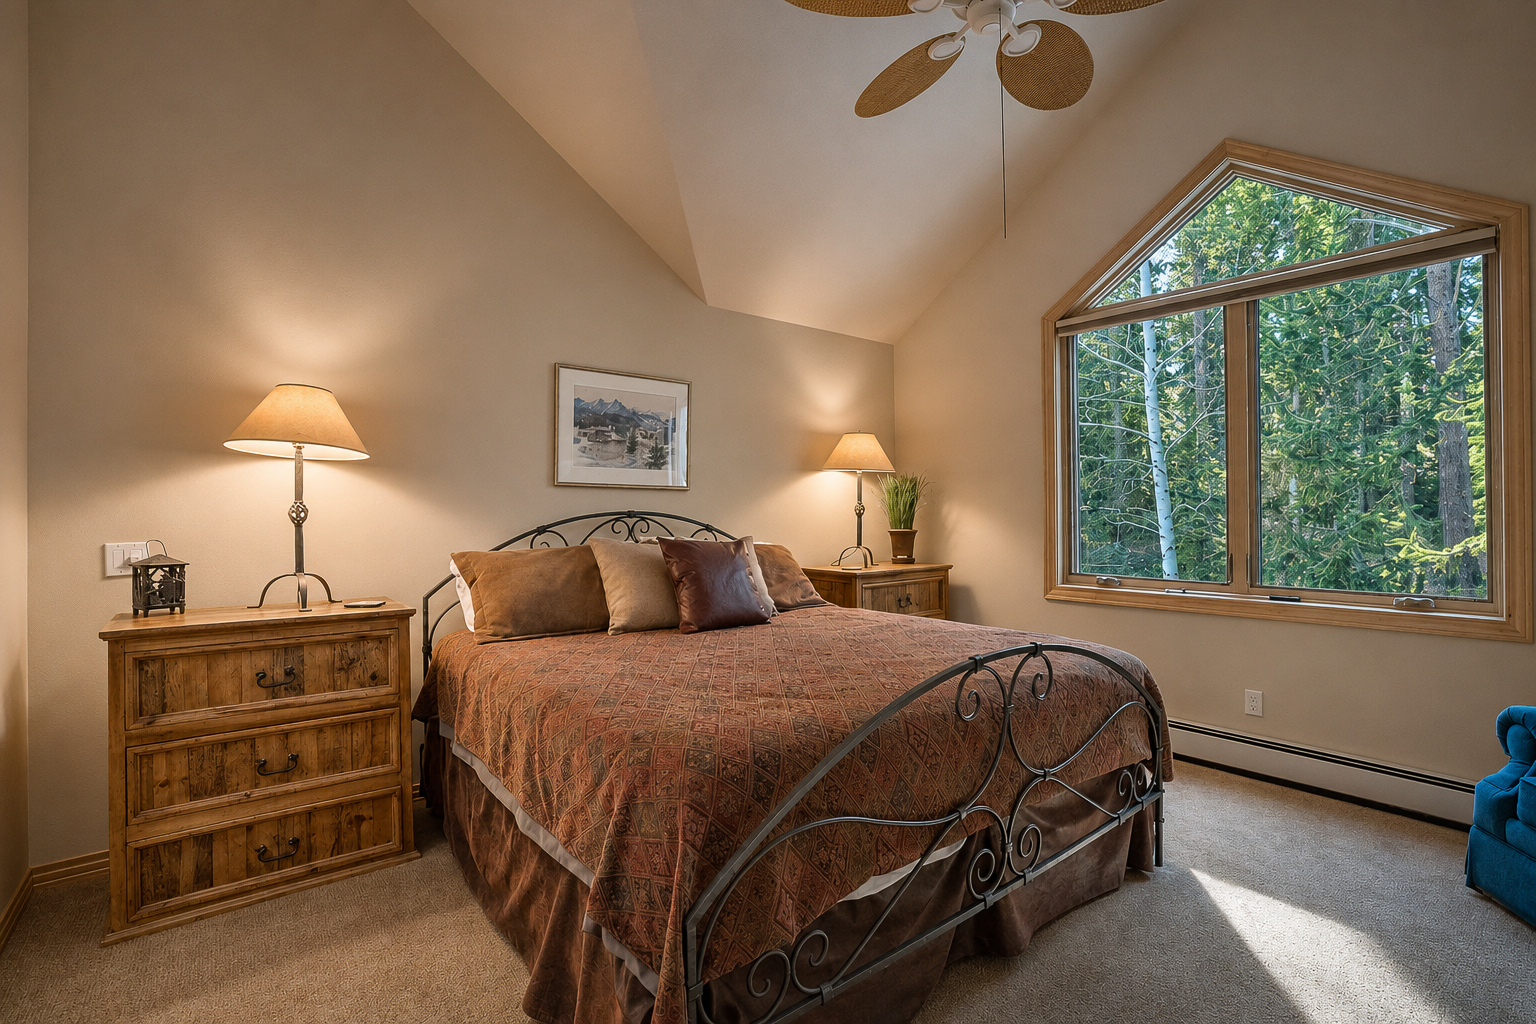
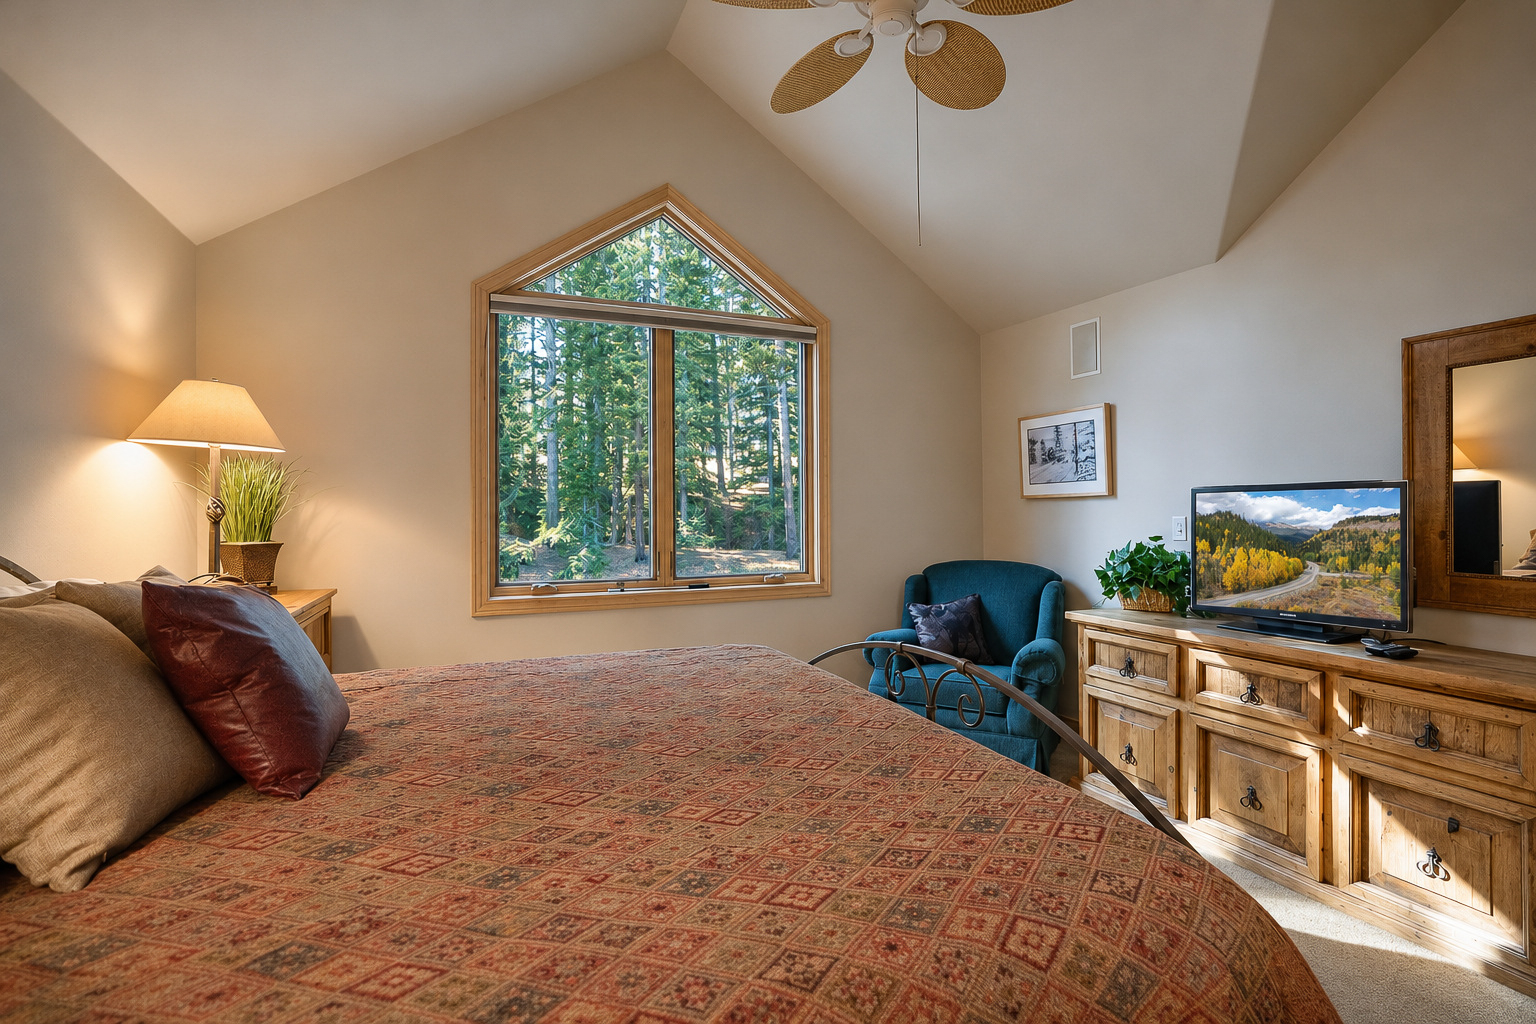
The primary bedroom features a king bed, TV, forest views, and an en suite bathroom with a soaking tub, separate shower, and walk-in closet.
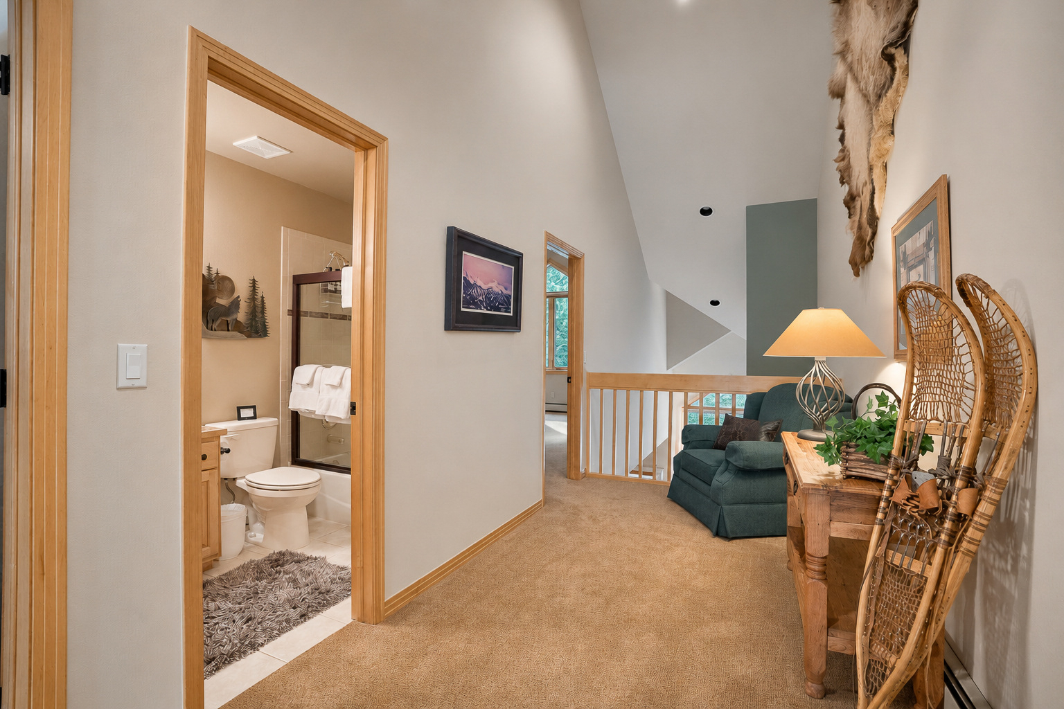
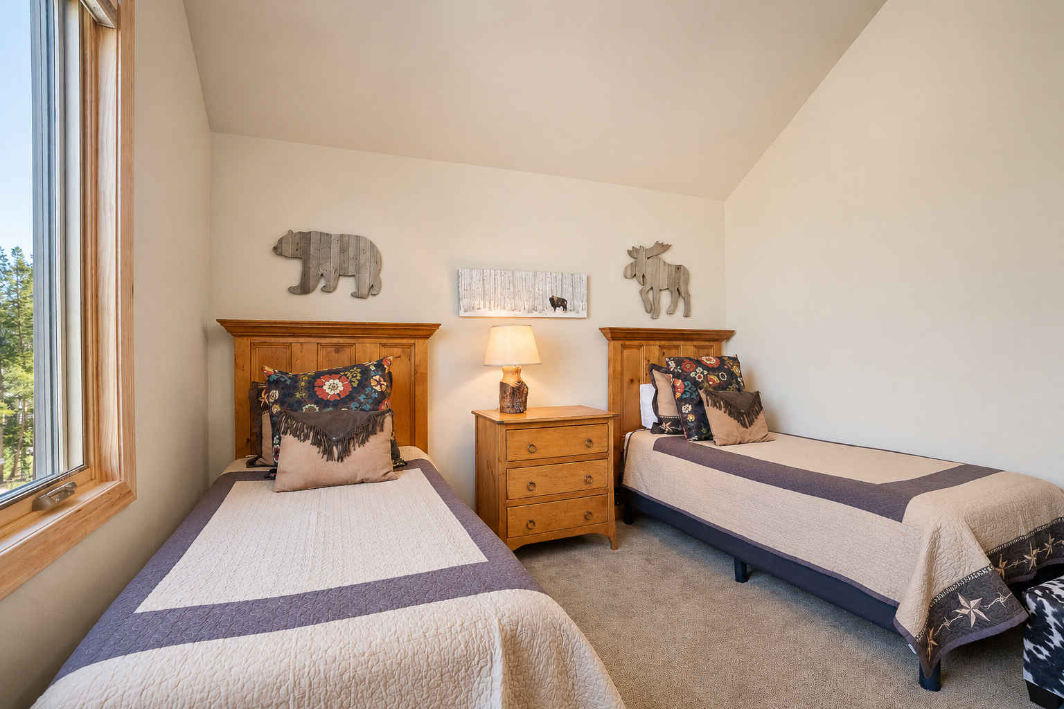
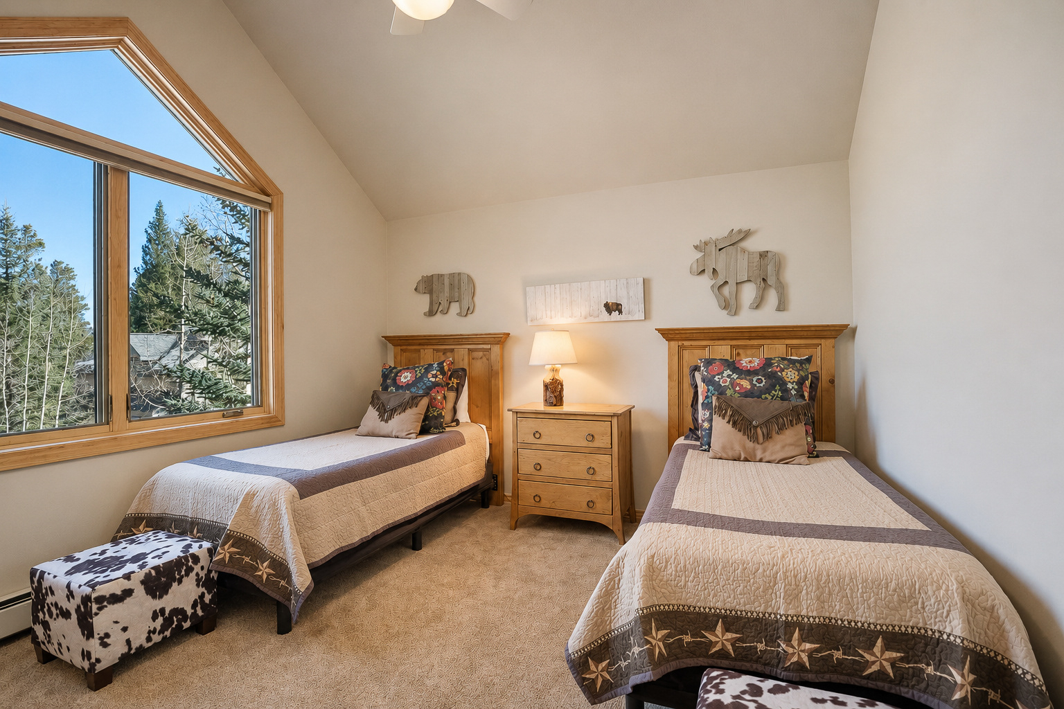
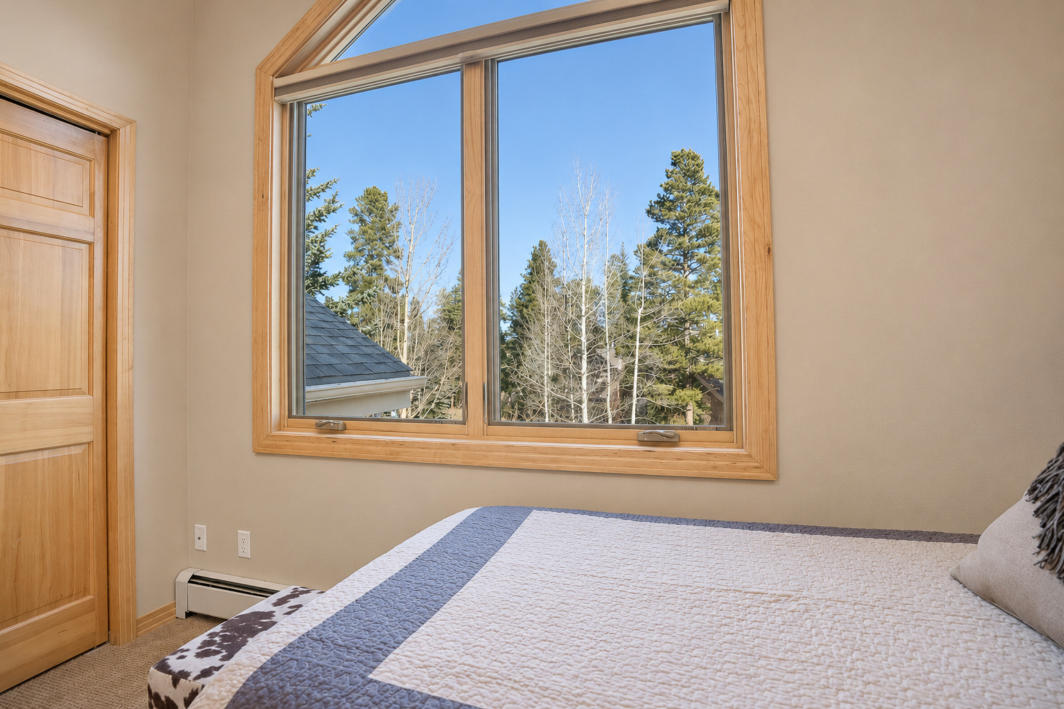
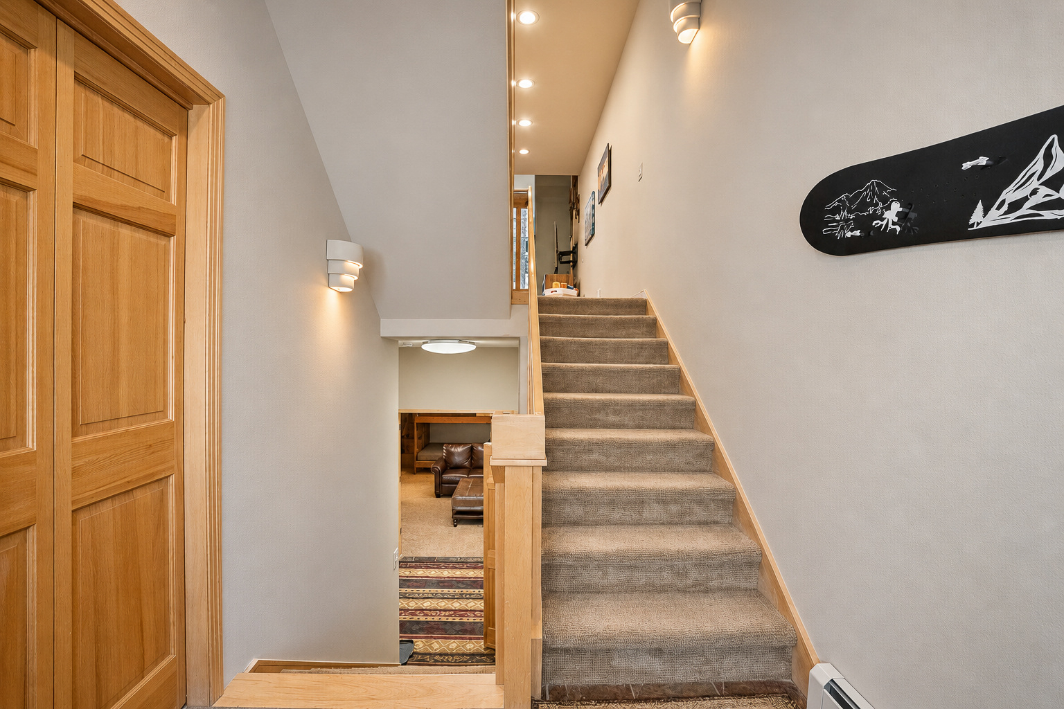
An additional bedroom with twin bedding and a nearby full bathroom is located across the landing. A reading nook overlooks the living area below.
Ground Level
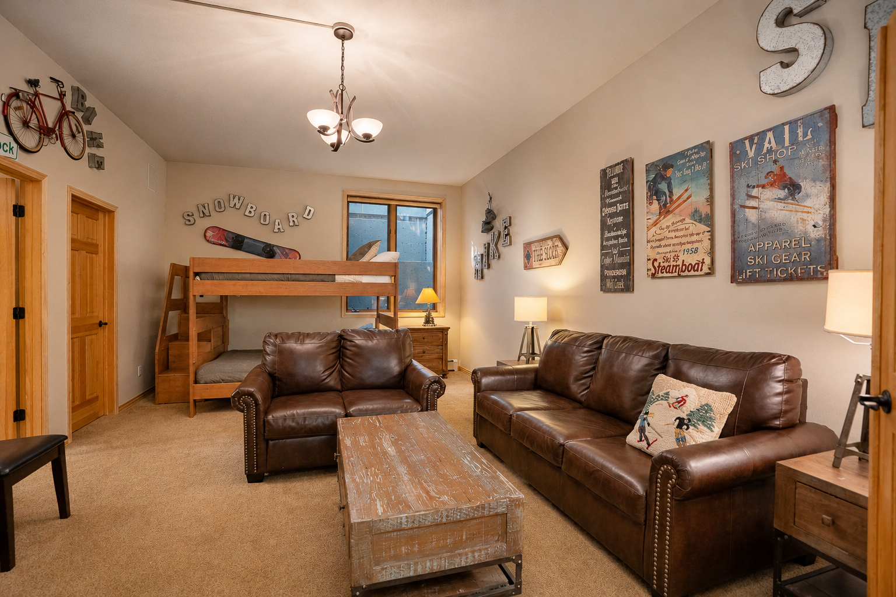
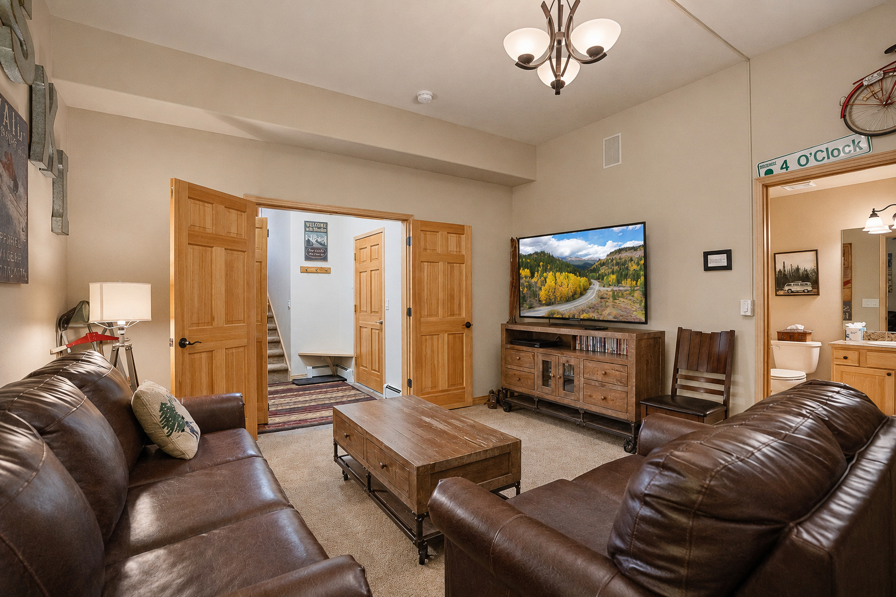
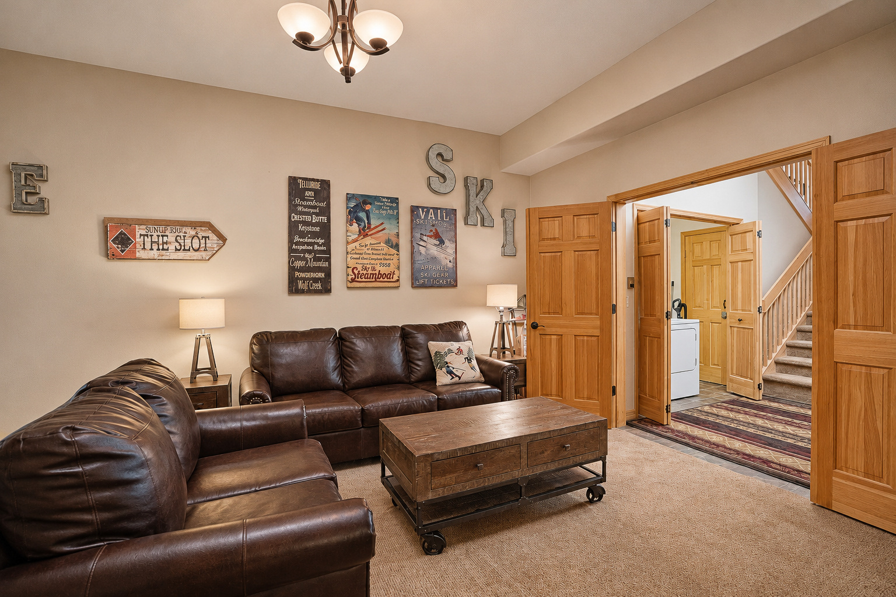
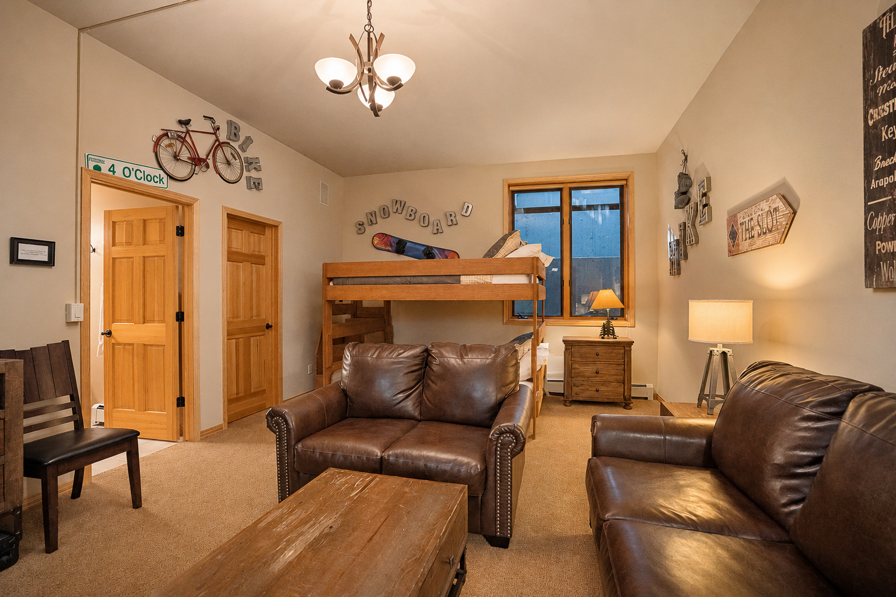
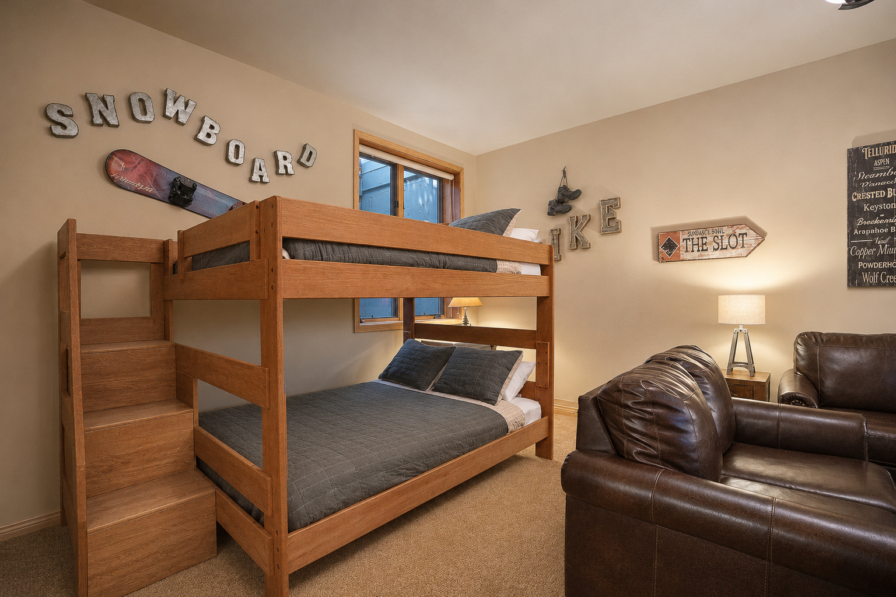
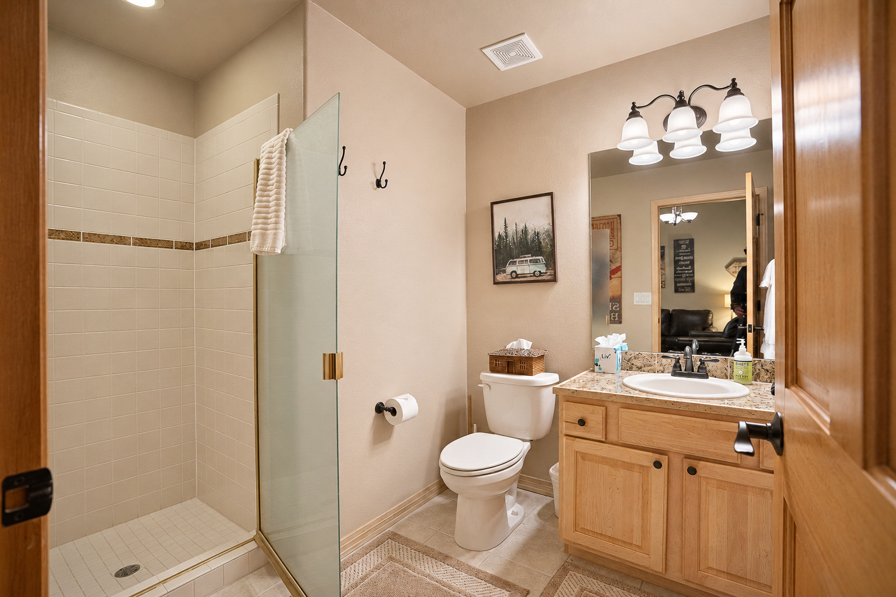
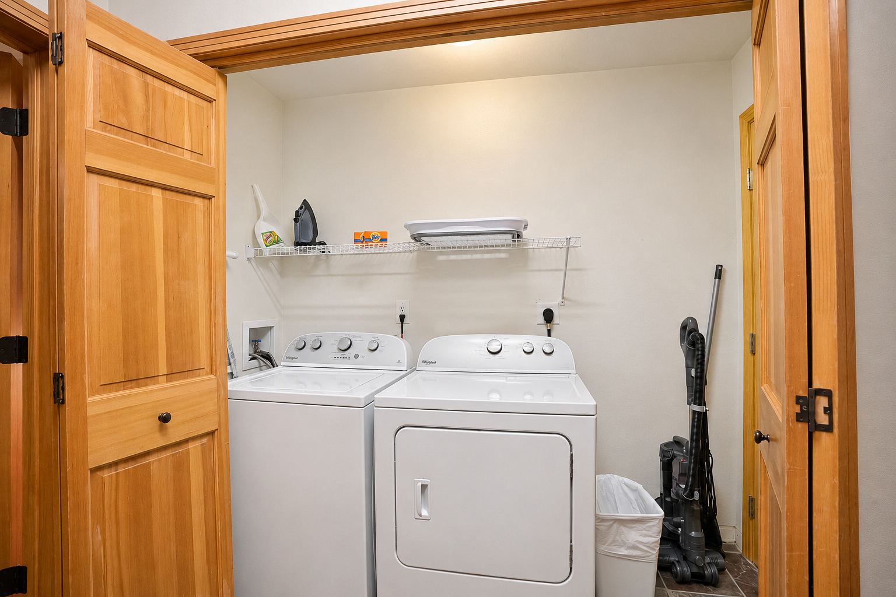
The ground level includes a queen-over-queen bunk bed, a separate family room area with leather seating and a large TV, and a full bathroom with a shower. A full-size washer and dryer are also located on this level.
Private Deck & Hot Tub
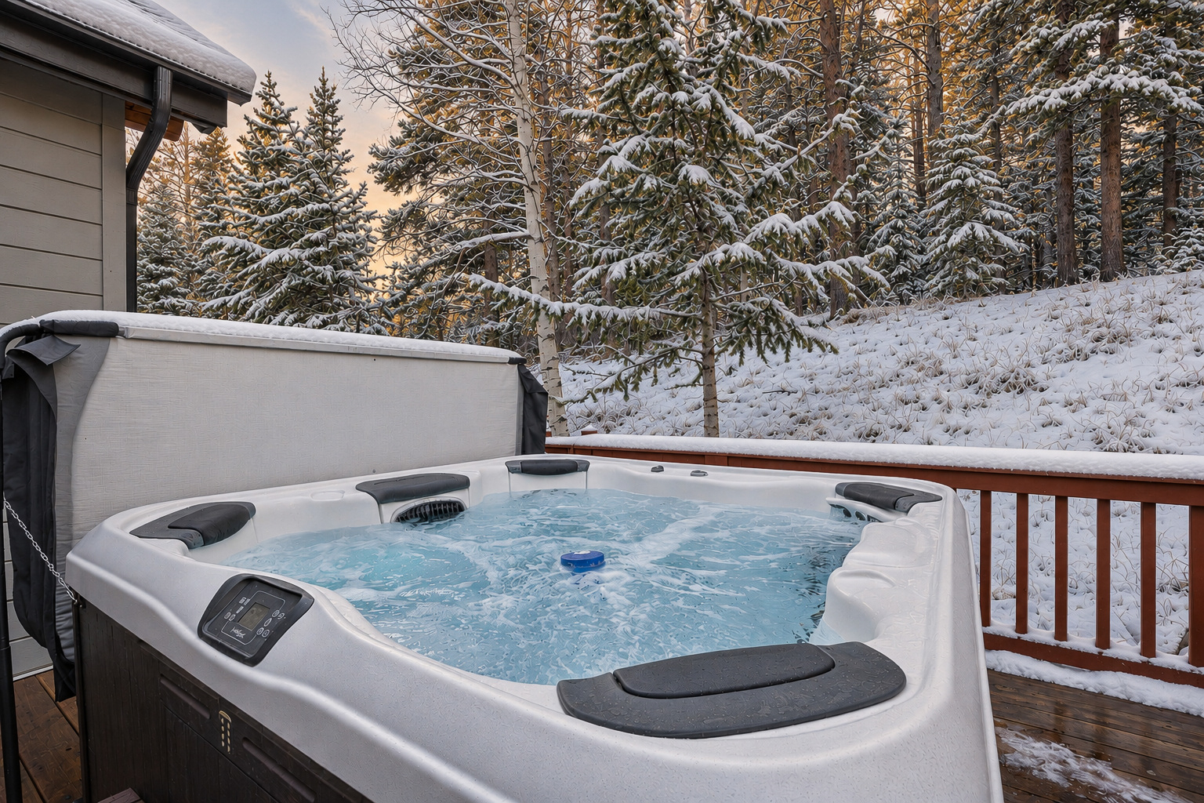
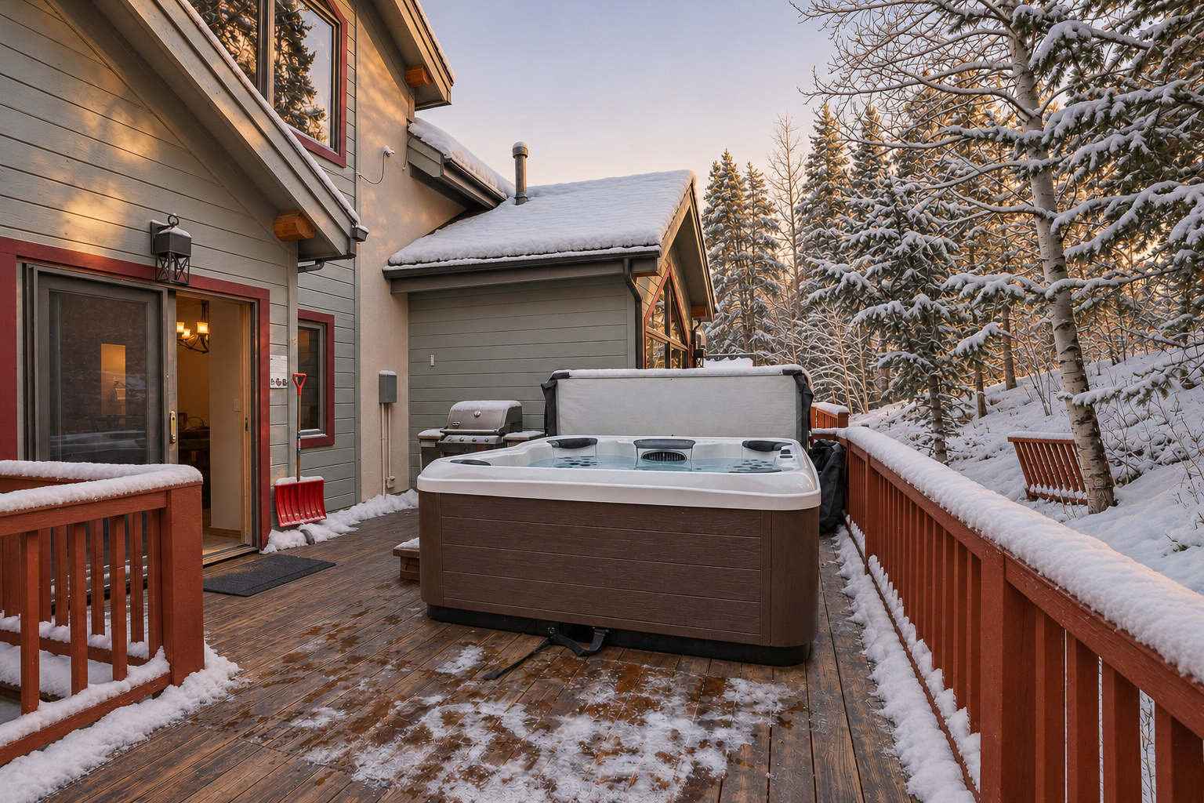
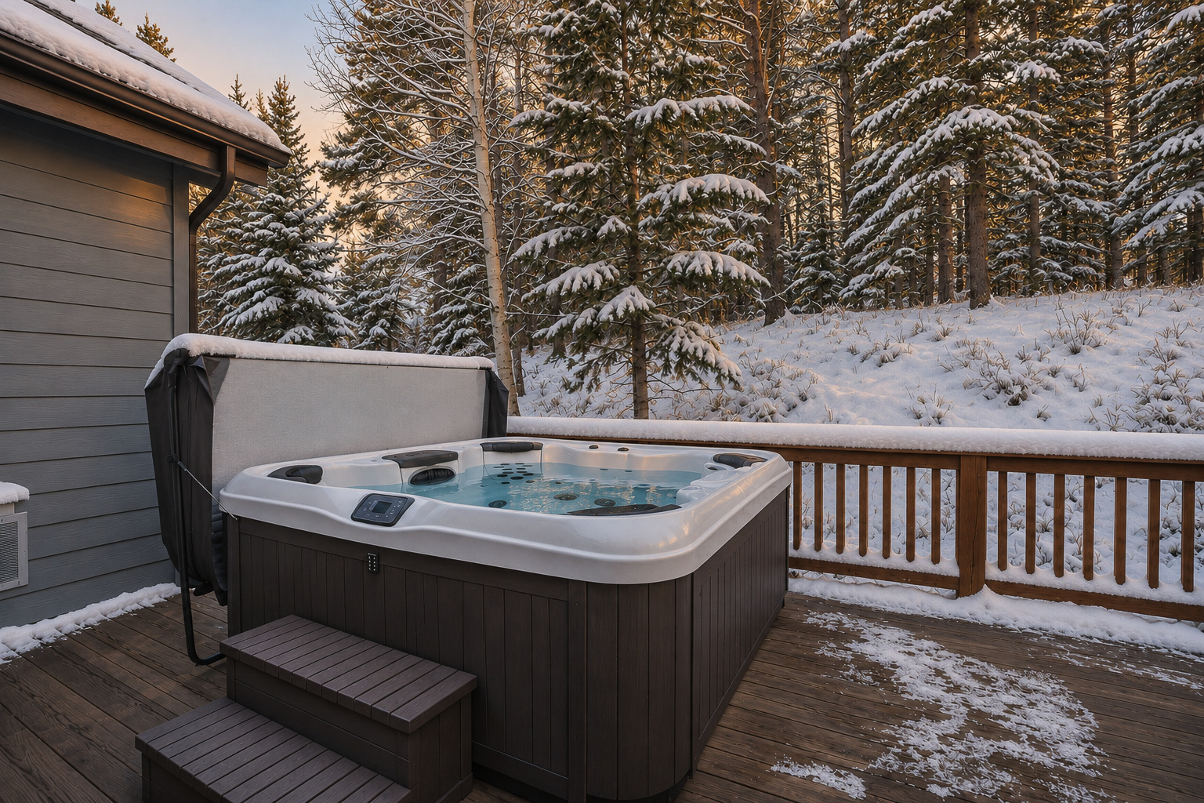
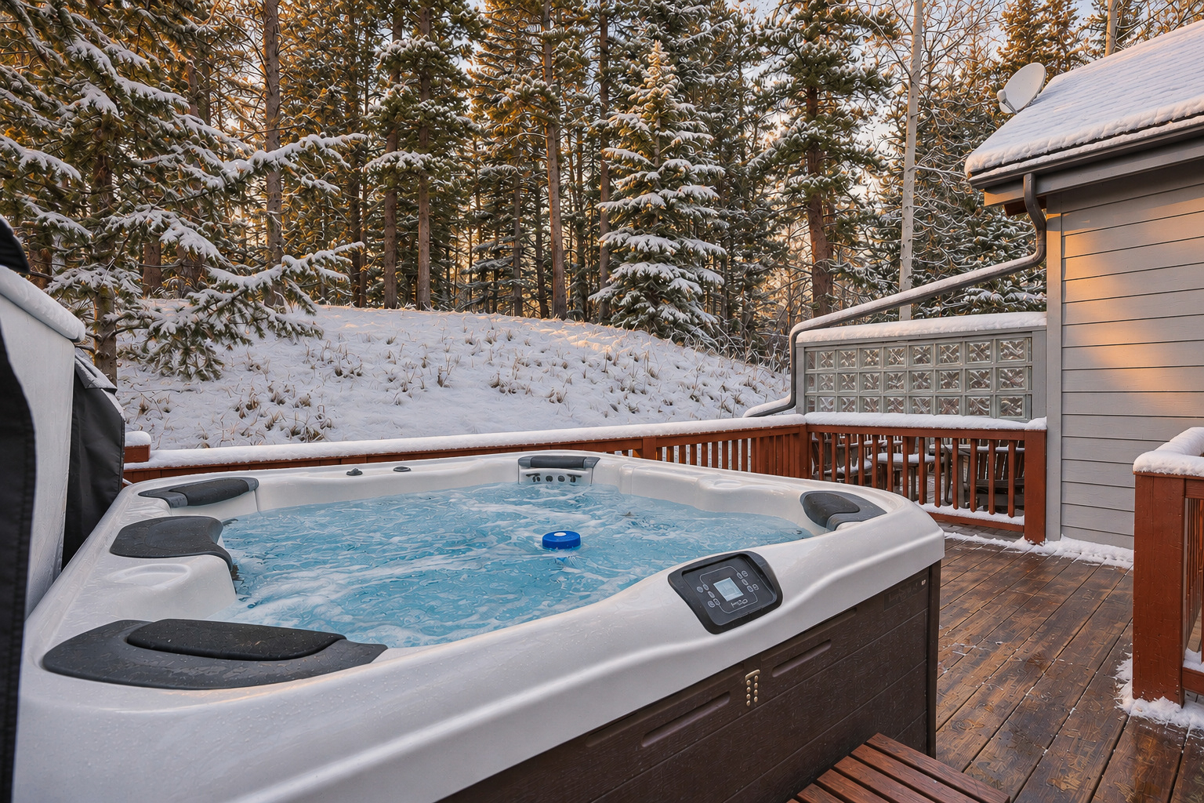
The deck is surrounded by pines and features a private hot tub, gas grill, and outdoor seating.
Ski Access & Parking
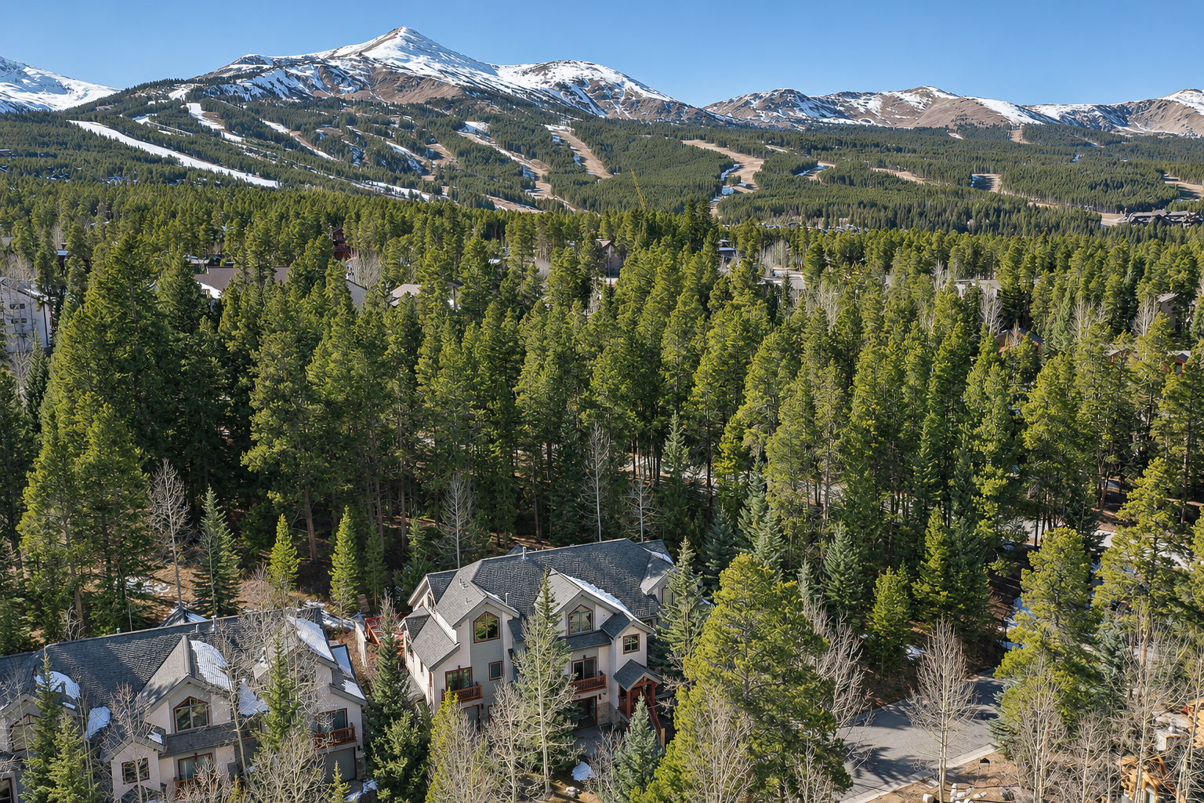
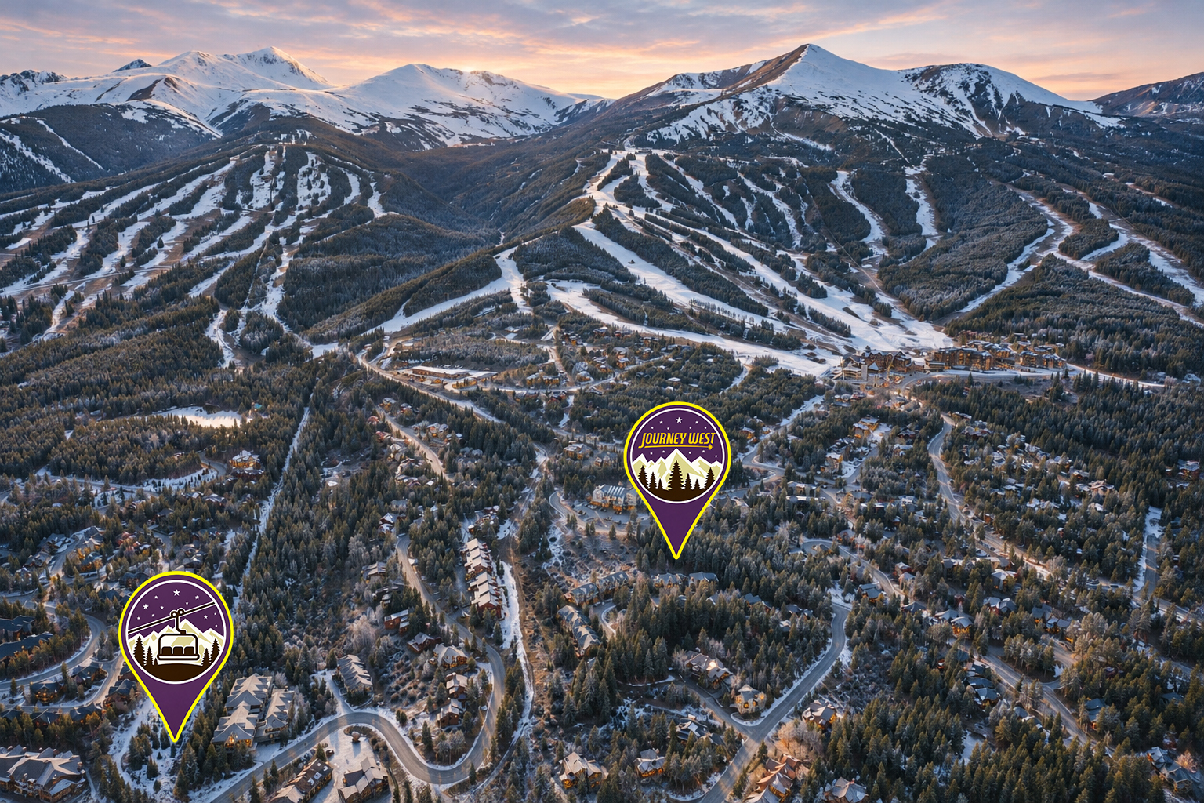
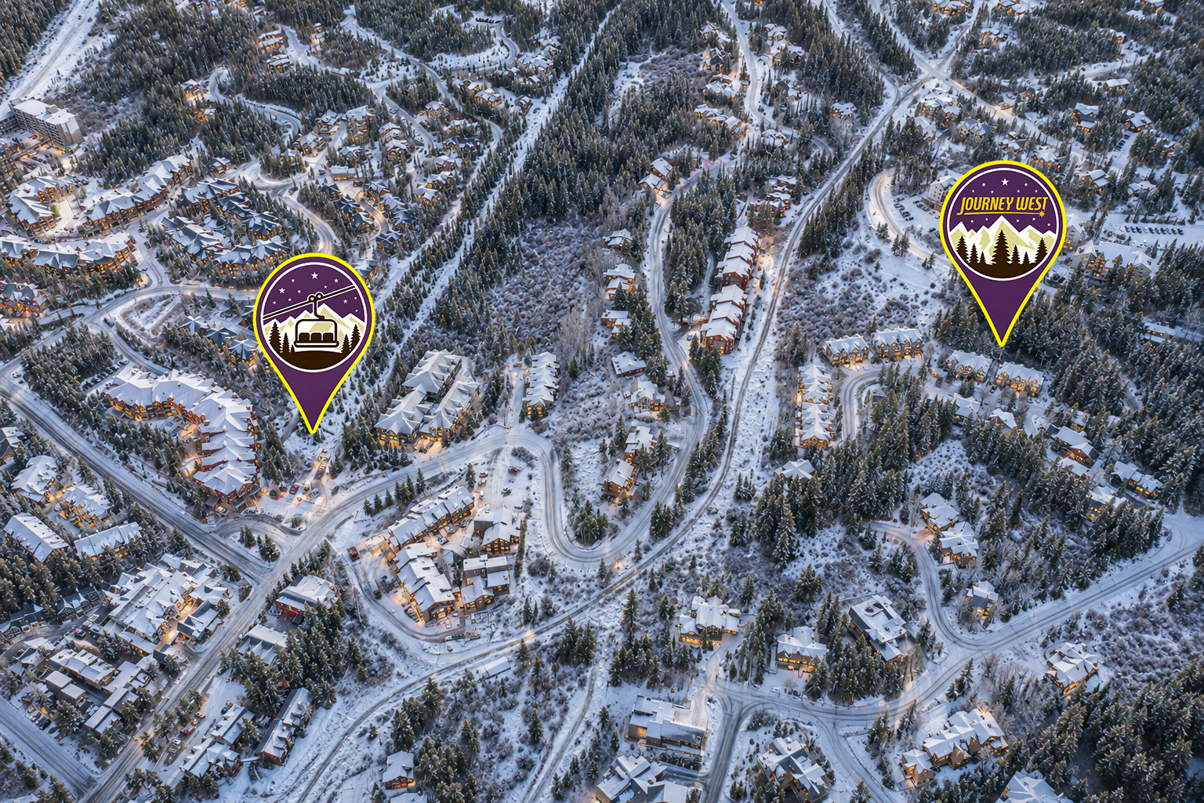
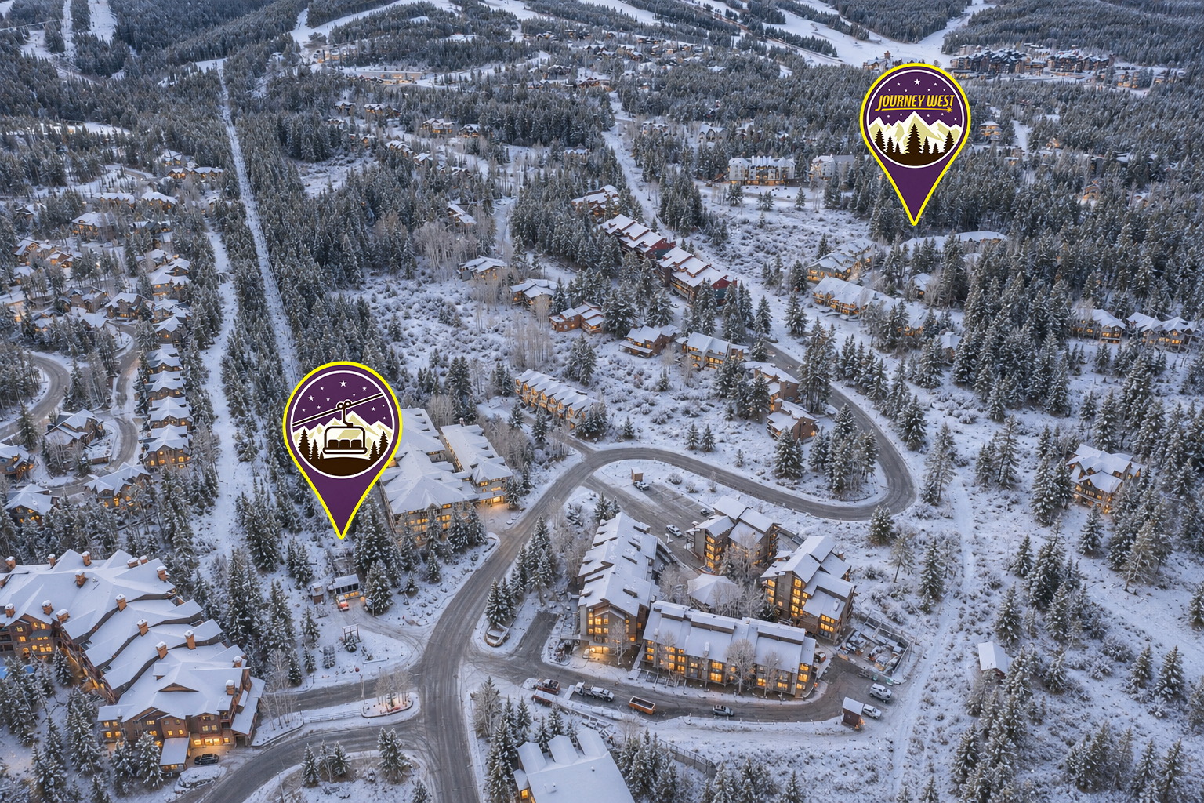
Ski access is located approximately 300 feet down Tall Pines Drive, connecting to the Four O'Clock ski run and Snowflake Lift.
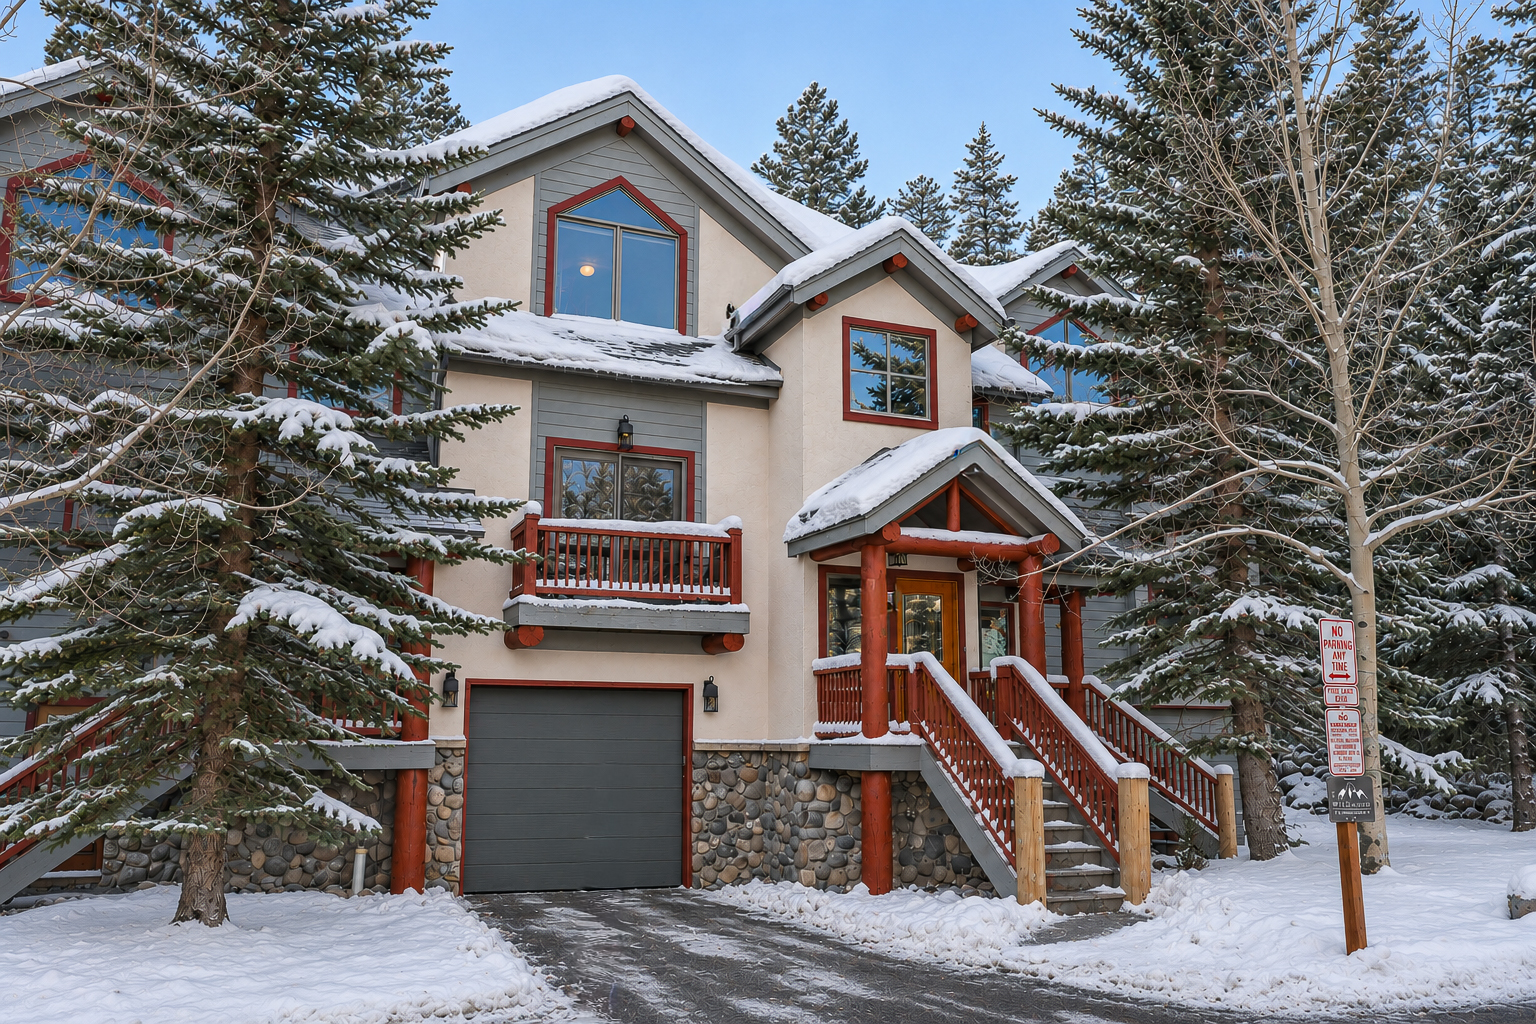
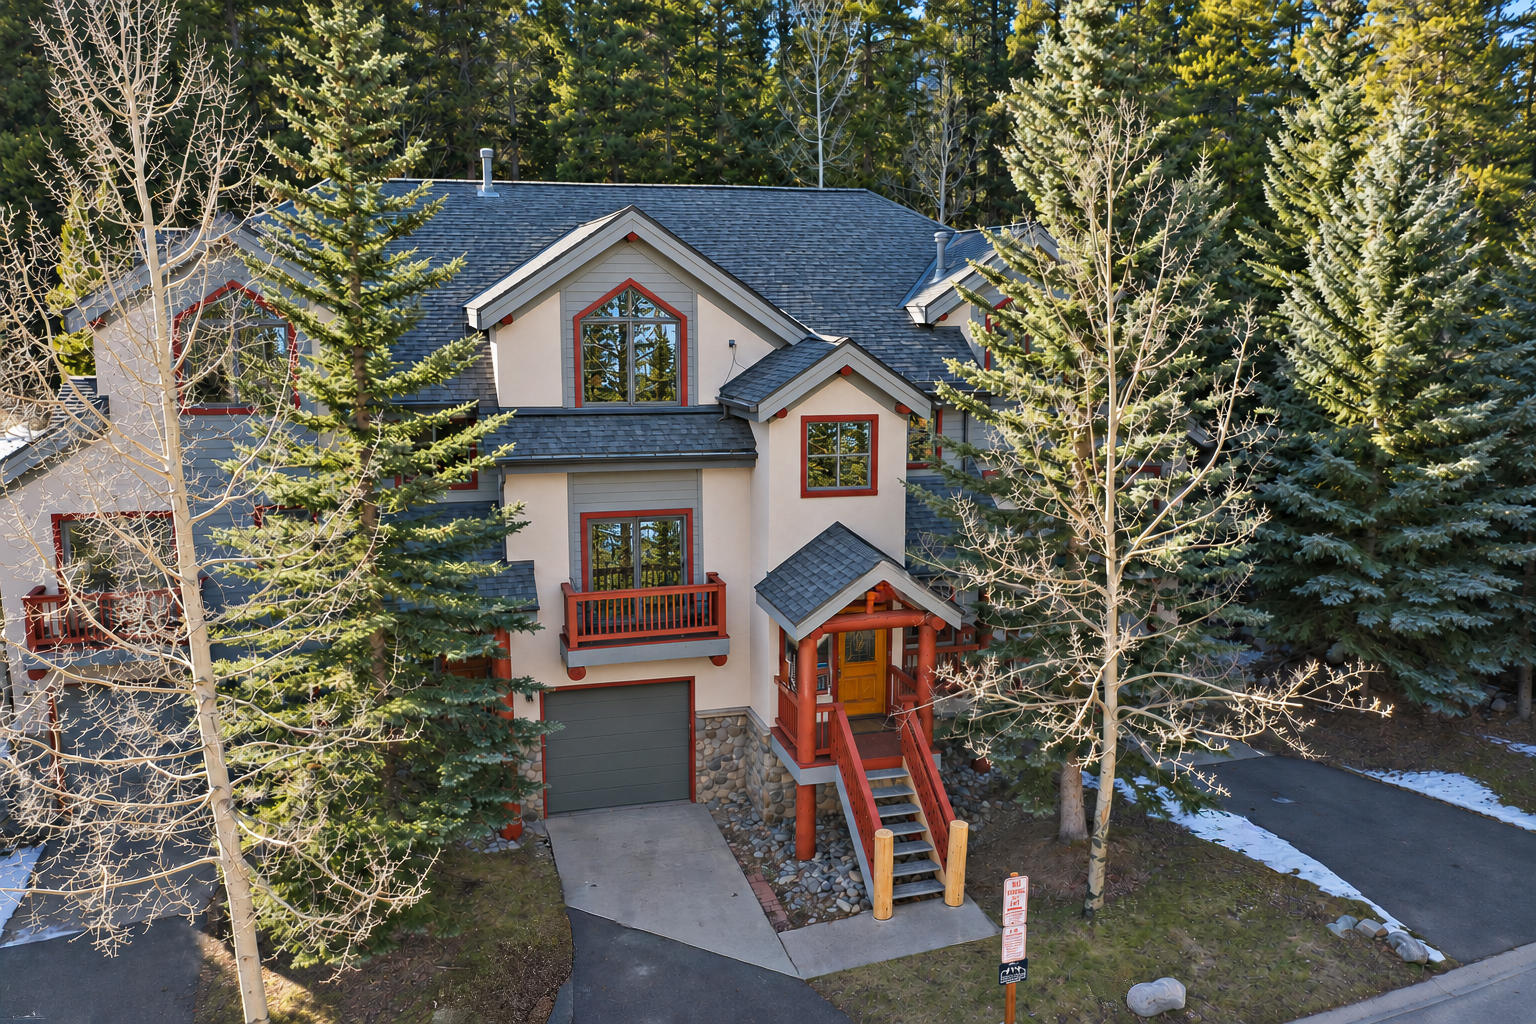
The home includes a one-car heated garage and a partially heated driveway with space for a second vehicle. The garage does not accommodate oversized vehicles, including Suburbans, tall vans, or large trucks.
With ski access nearby, multiple living areas, and a private hot tub, this Tall Pines townhome provides a comfortable home base for enjoying Breckenridge throughout the year.
Professionally managed by Journey West.
- Hot Tub
- Internet Access
- Skiing
- Washer/Dryer